Leave a Message

Thank you for your message. We will be in touch with you shortly.

7 Stephen Lane Drive # 7
VIEW PHOTOS
$875,000

7 Stephen Lane Drive # 7

2 Beds 3 Baths 2,882 Sq.Ft.

Description

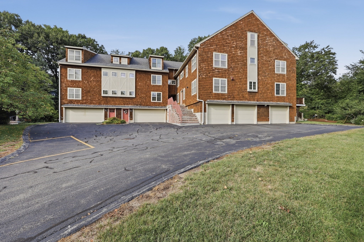
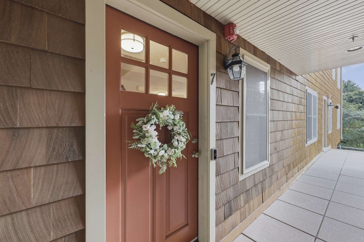
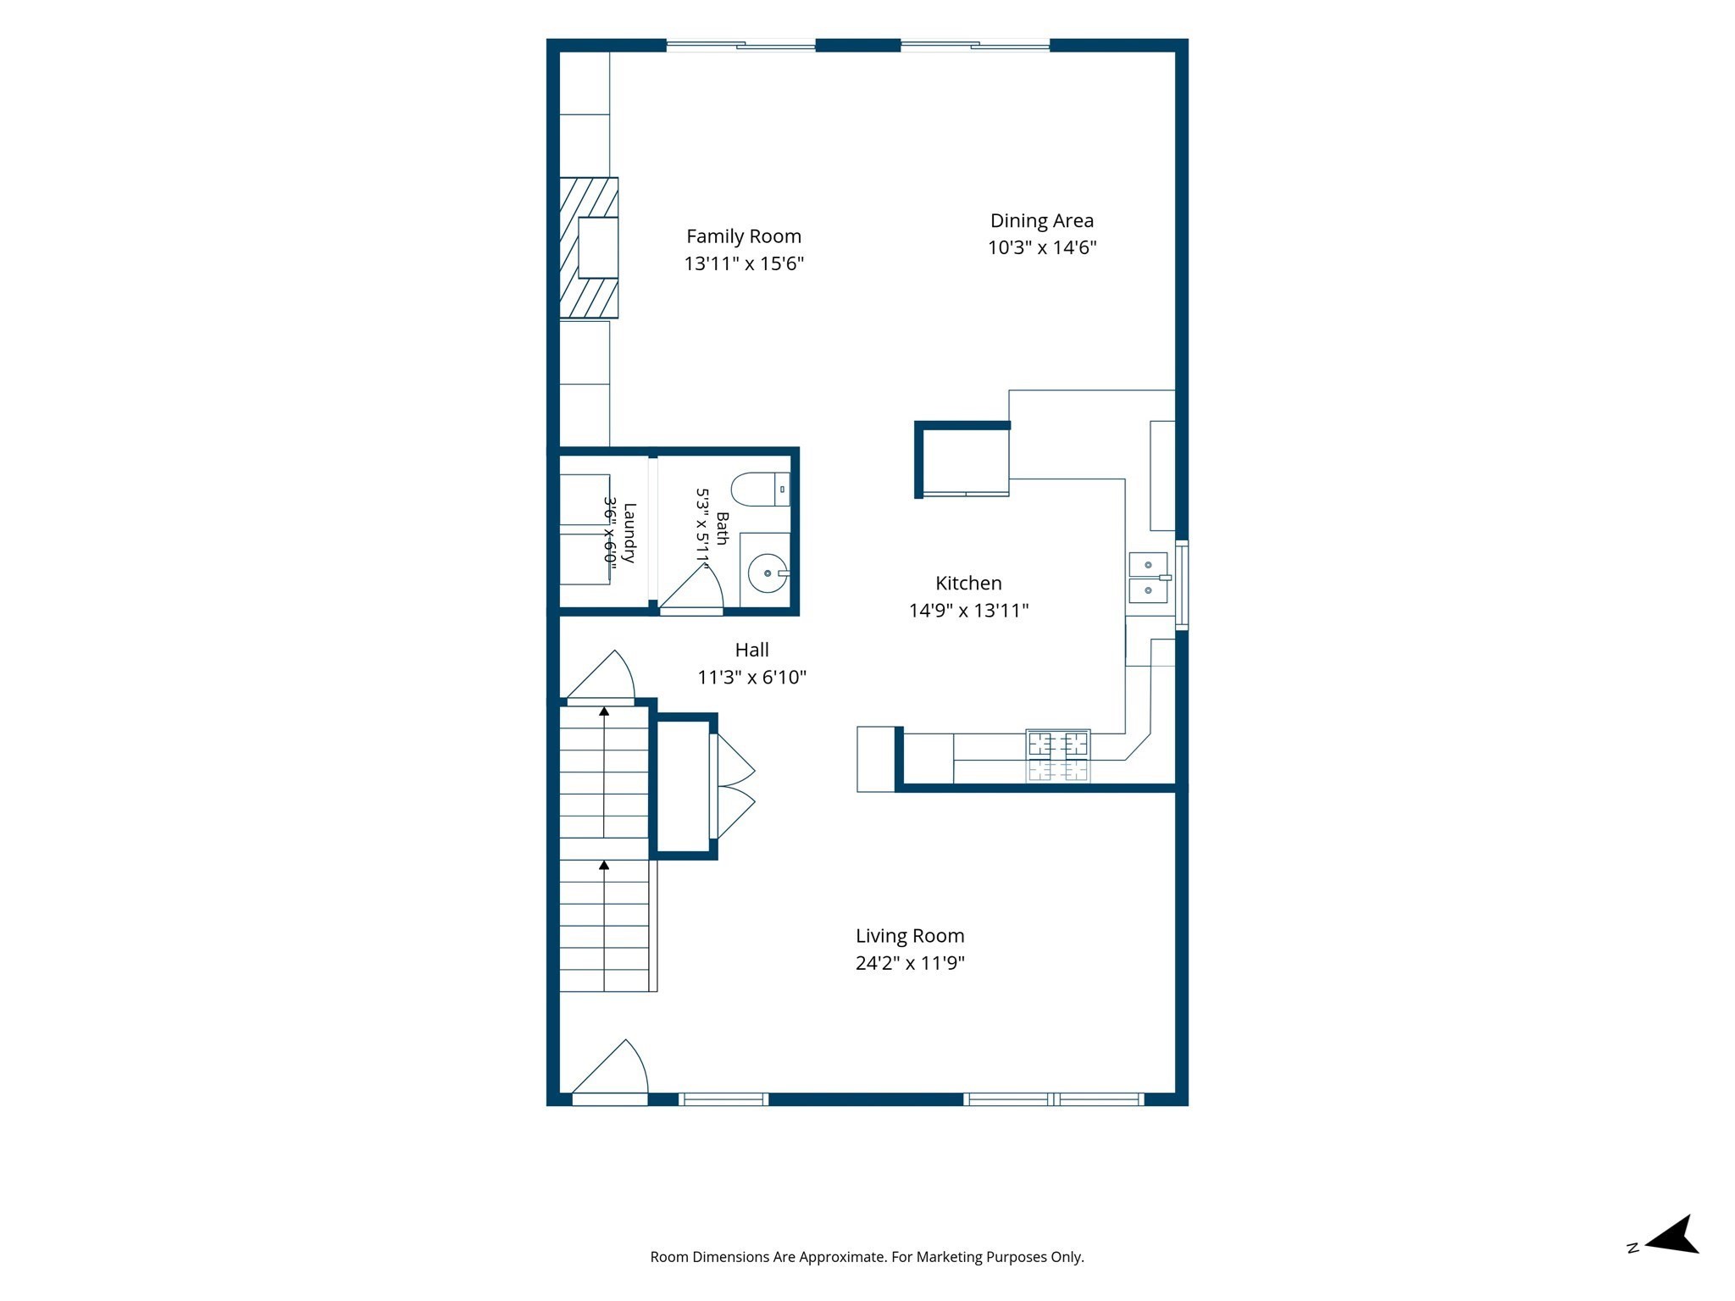
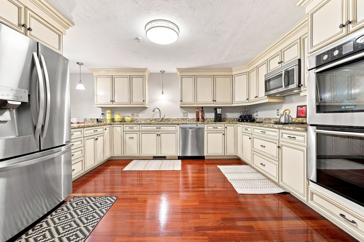
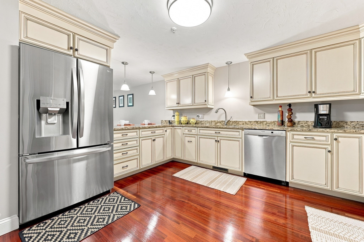
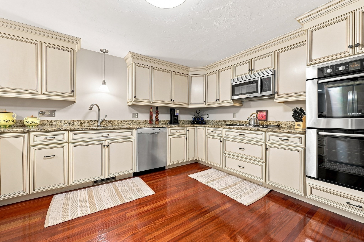
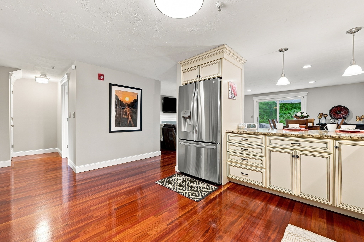
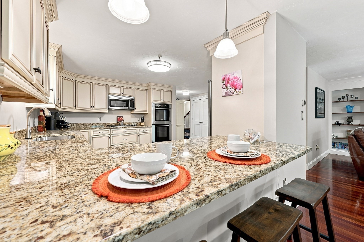
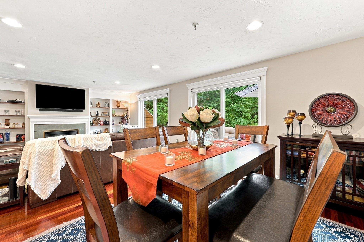
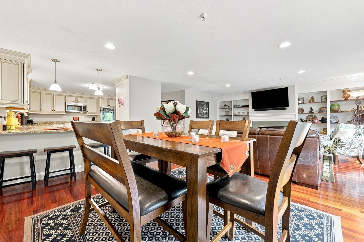
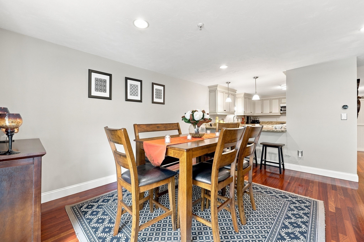
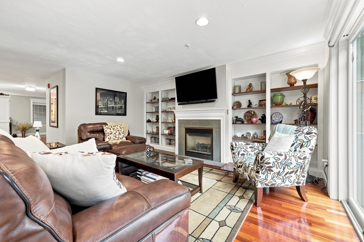
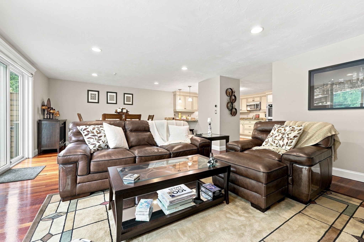
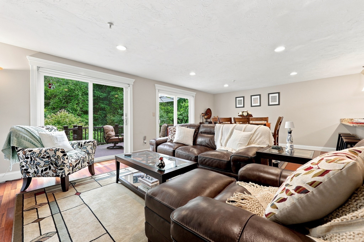
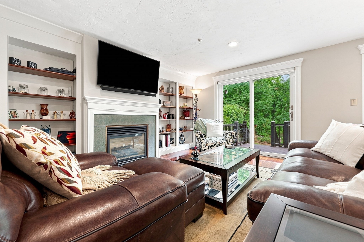
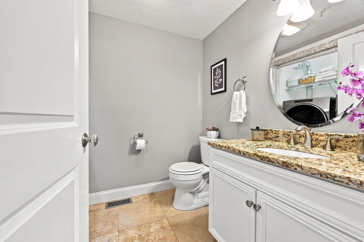
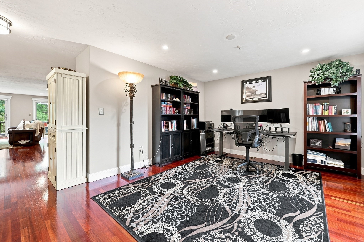
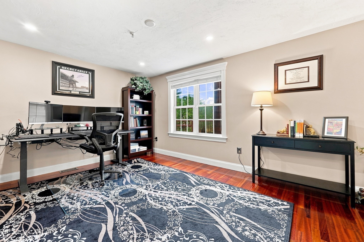
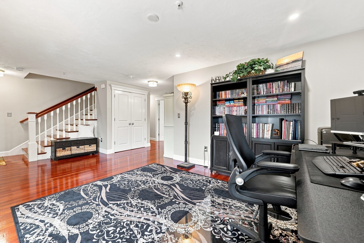
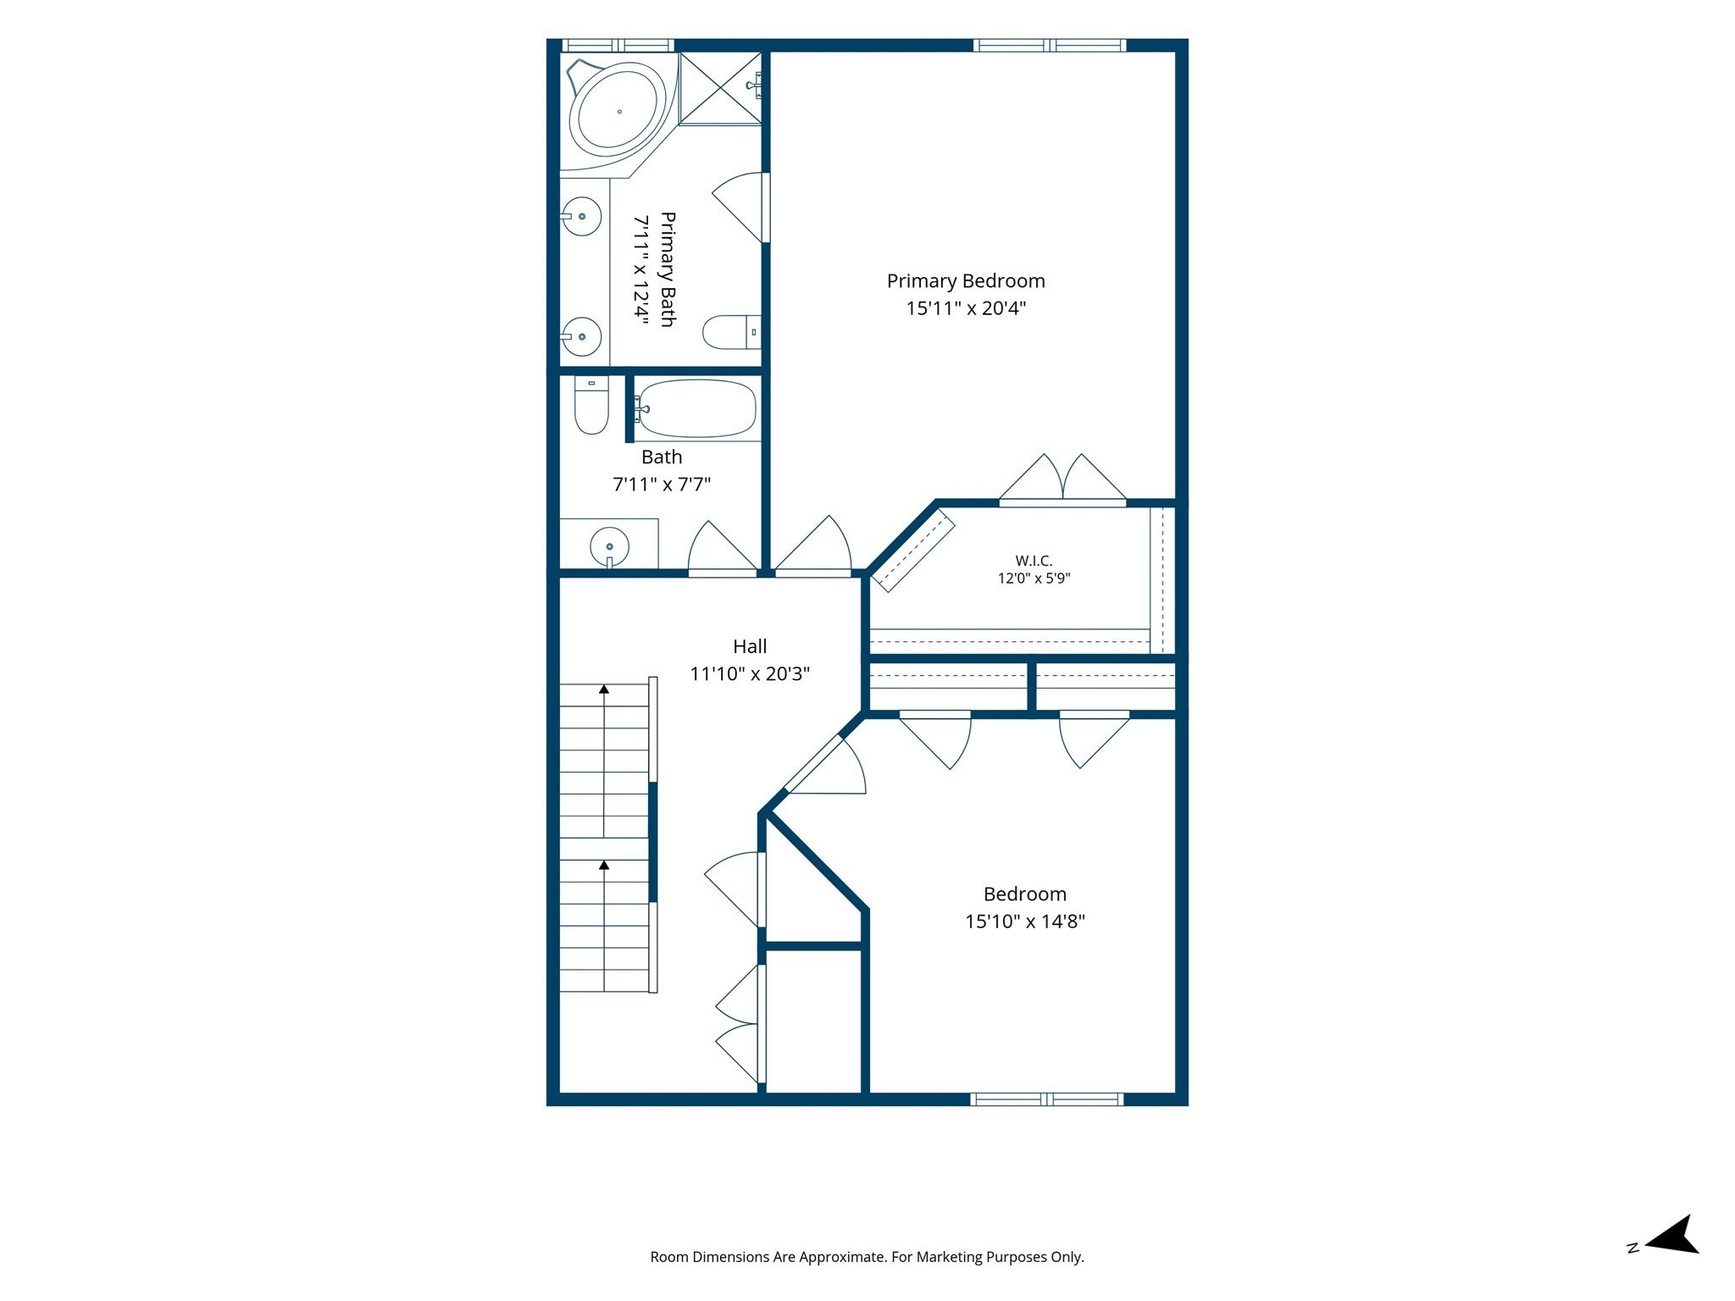
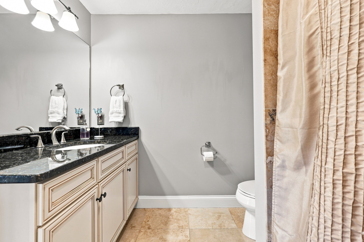
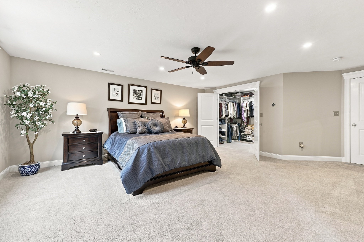
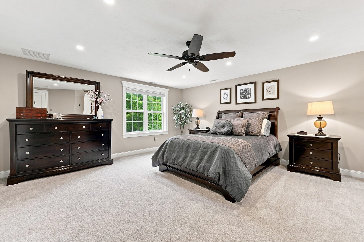
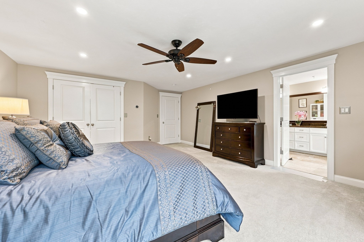
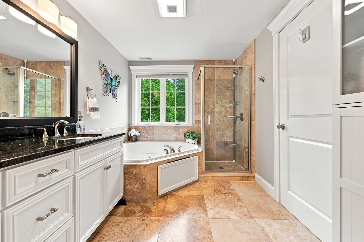
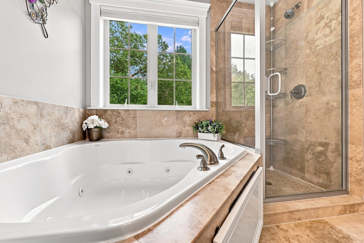
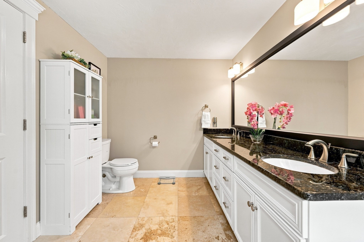
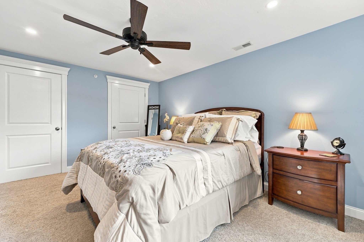
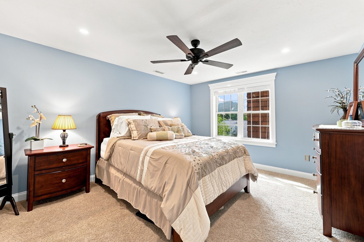
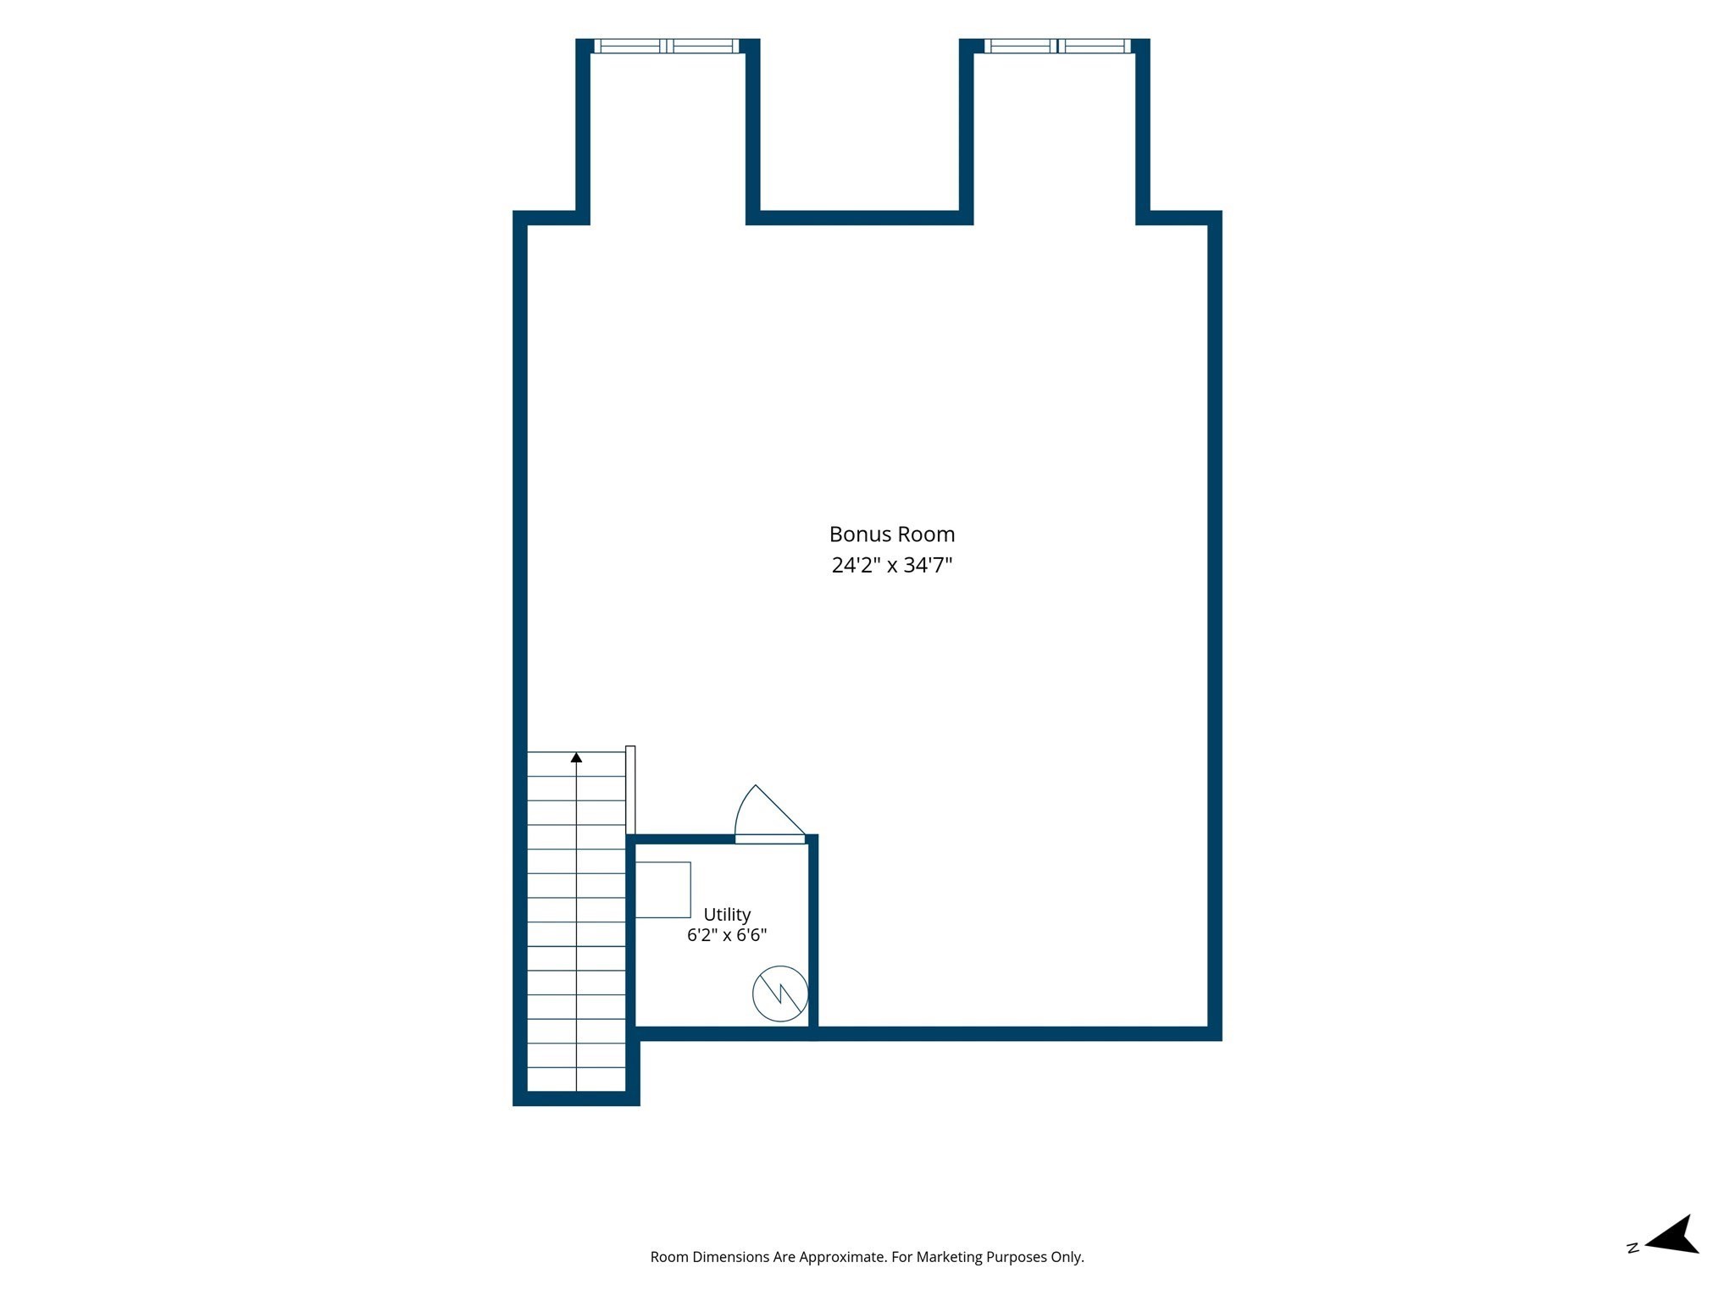
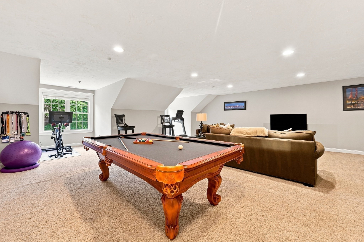
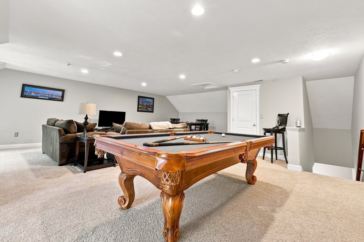
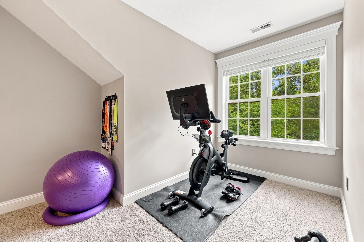
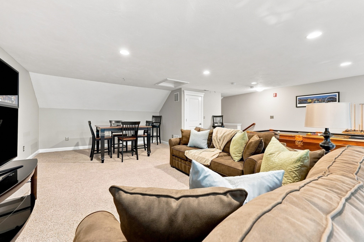
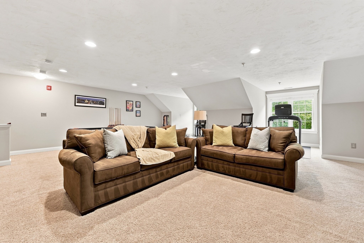
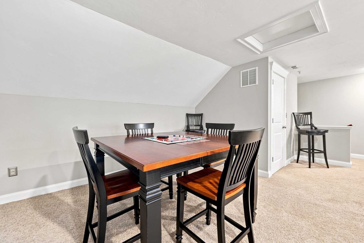
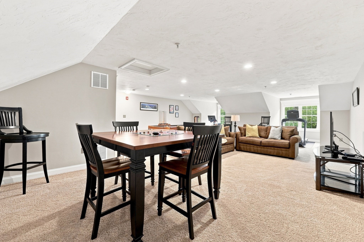
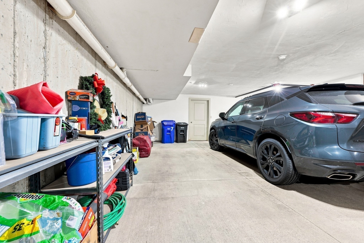
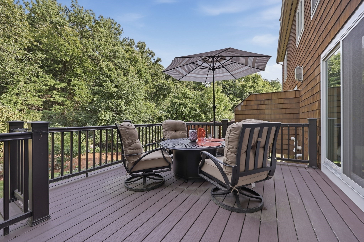
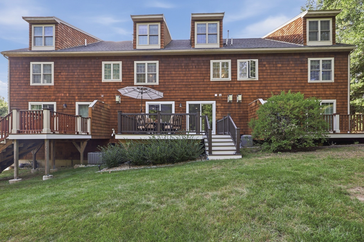
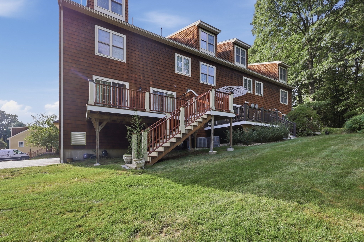
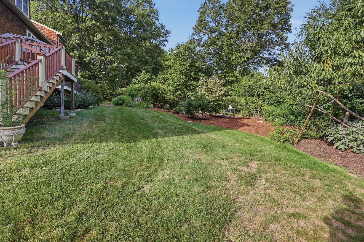
Welcome home to luxury and tranquility in this immaculate 2bed, 2.5bath condo, perfectly tucked away at the end of a l dead-end street just off North Road, offering effortless access to Route 3. Upon entering, you are greeted by a sunlit living room and gleaming cherry hardwood floors that flow seamlessly throughout the main level. The open-concept living and dining area is tailor-made for entertaining, centered around a cozy gas fireplace flanked by elegant custom built-ins. Double slider doors open onto a spacious private deck where you can relax while taking in serene nature views of the backyard. At the heart of the home, the chef's kitchen shines with granite countertops, stainless steel appliances, a gas cooktop, and a double wall oven. A convenient main-level half bath features tile flooring and laundry. Plus, peace of mind comes easy with modern upgrades throughout, including smart Nest thermostats and a new HVAC system for year-round central air efficiency. The upper levels continue to impress, starting with a bright, spacious landing and two custom storage closets in the hall. The primary suite serves as a true private retreat, featuring plush wall-to-wall carpeting, recessed lighting, and a walk-in closet with custom built-ins. Its spa-like en-suite bath boasts a Jacuzzi tub, double vanity, and a separate tiled shower stall. A generous second bedroom and a full guest bath with tiled flooring and a tiled tub and shower complete this level. Up on the third floor, you'll discover a massive, versatile bonus area with plush carpeting and recessed lighting, ideal for a media room, home gym, or home office. Completing this exceptional residence is a spacious underground garage with two deeded spaces and ample extra storage. *By viewing/entering this property, you consent to audio/video surveillance.*

Share Property

Location

7 Stephen Lane Drive # 7, Bedford, MA 01730

Status

For Sale
Kip LeBaron

Kip LeBaron

TITLE

REALTOR®

LICENSE

9530200

Property Amenities

Interior
Laundry room Electric Dryer Hookup, Washer Hookup, First Floor, In Unit
Fireplace Family Room
Appliances Oven, Dishwasher, Microwave, Range, Refrigerator, Washer, Dryer
Flooring Tile, Carpet, Concrete, Hardwood, Flooring - Wall to Wall Carpet
Total Bedrooms: 2
Half Bathrooms: 1
Full Bathrooms: 2
Other Interior Features Closet, Recessed Lighting, Bonus Room
Area & Lot
Total area 2,882 Sq.Ft.
Living area 2,882 Sq.Ft.
MLS® ID 73573903
Year Built 2006
High School Bhs
Middle School John Glenn
Type Condo
Status For Sale
Exterior
Stories 3
Air conditioning Central Air
Heat type Central, Natural Gas
Disability Features No
Water Source Public
Garage Space 2.0
Security Features Security System
Sewer Public Sewer
Other Exterior Features Deck, Deck - Wood, Rain Gutters
Parking Attached, Under, Garage Door Opener, Storage, Deeded, Guest, Paved
Roof Shingle
Utilities for Gas Range, for Electric Dryer, Washer Hookup
Finance
Sales Price $875,000
HOA Fees $554 monthly
Real Estate Tax $9,099 yearly
image

Schedule a Showing

I would love to show you this beautiful property. Please select your preferred date and time below. I will be in touch shortly to confirm your appointment.

Schedule a Showing

I would love to show you this beautiful property. Please select your preferred date and time below. I will be in touch shortly to confirm your appointment.

Thank you for your interest in 7 Stephen Lane Drive # 7, Bedford, MA 01730. We are reviewing your request and will be in touch shortly!

Mortgage Calculator

Estimate your monthly mortgage payment, including the principal and interest, property taxes, and HOA. Adjust the values to generate a more accurate rate.

All estimates are provided for informational purposes only. Actual amounts may vary.
$0,000 Your Payment 20 15 65
$0,000 Your Payment

Work With Kip

Partner with a top-producing Massachusetts Real Estate Agent known for market expertise, strategic guidance, and proven results. With over 200 homes sold and $118M+ in closed sales, Kip LeBaron delivers a seamless, full-service experience for buyers and sellers across Greater Boston, Middlesex County, and southern New Hampshire.