63-65 Green Street
63-65 Green Street
63-65 Green Street
63-65 Green Street
63-65 Green Street
63-65 Green Street
63-65 Green Street
63-65 Green Street
63-65 Green Street
63-65 Green Street
63-65 Green Street
63-65 Green Street
63-65 Green Street
63-65 Green Street
63-65 Green Street
63-65 Green Street
63-65 Green Street
63-65 Green Street
63-65 Green Street
63-65 Green Street
63-65 Green Street
63-65 Green Street
63-65 Green Street
63-65 Green Street
63-65 Green Street
63-65 Green Street
63-65 Green Street
63-65 Green Street
63-65 Green Street
63-65 Green Street
63-65 Green Street
63-65 Green Street
63-65 Green Street
63-65 Green Street
63-65 Green Street
63-65 Green Street
63-65 Green Street
63-65 Green Street
63-65 Green Street
63-65 Green Street
63-65 Green Street
VIEW PHOTOS
$920,000

63-65 Green Street

7 Beds 4 Baths 3,313 Sq.Ft. 6,970 Sq.Ft.

Description

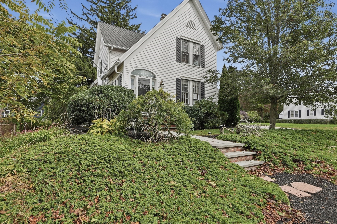
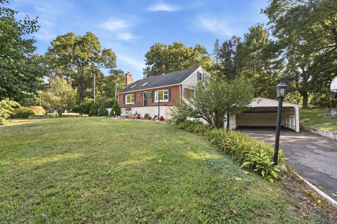
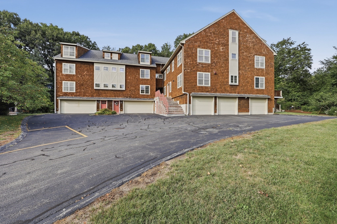
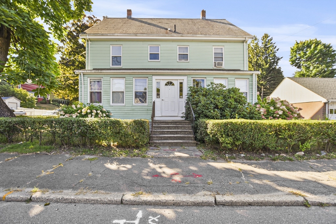
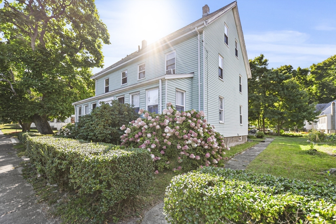
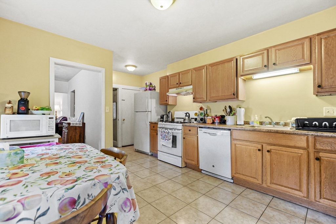
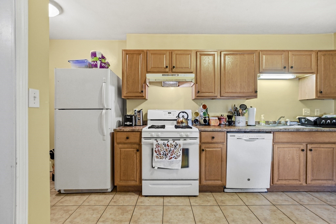
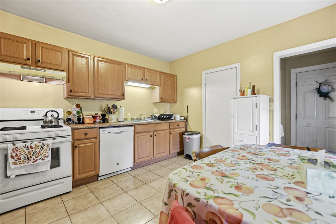
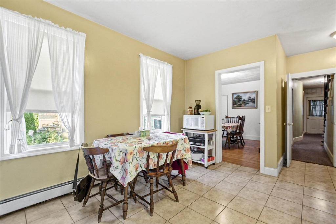
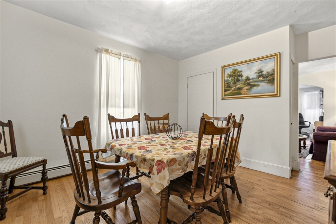
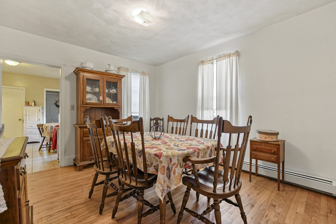
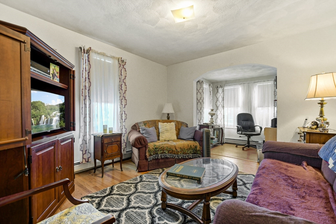
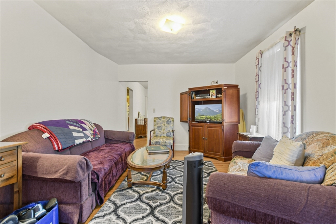
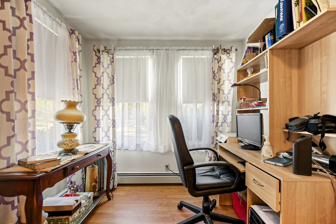
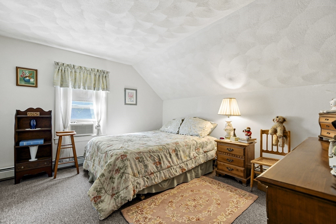
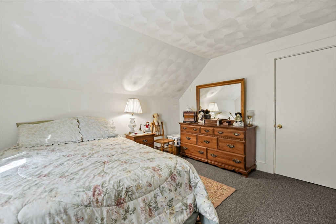
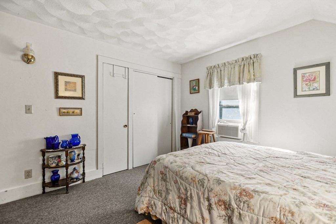
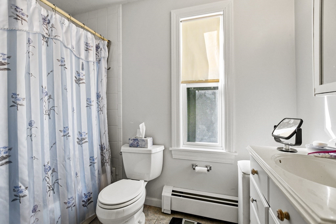
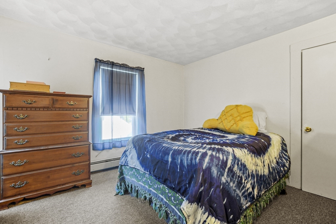
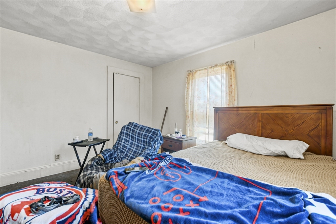
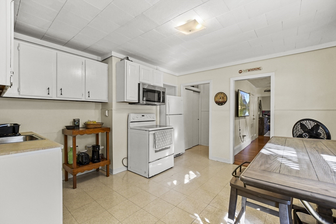
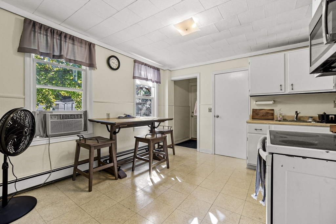
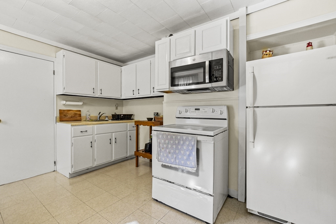
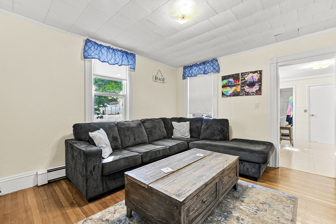
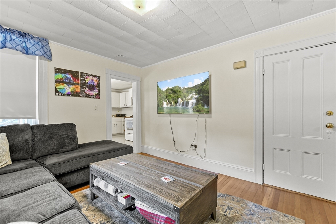
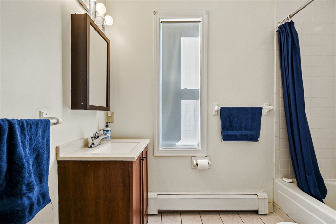
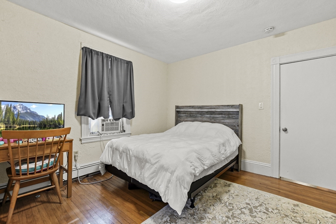
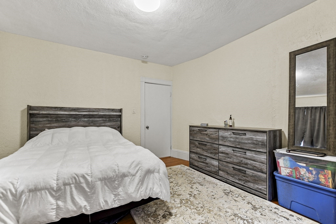
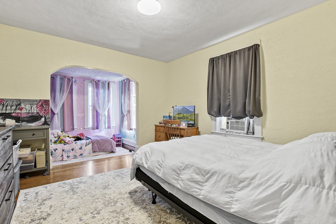
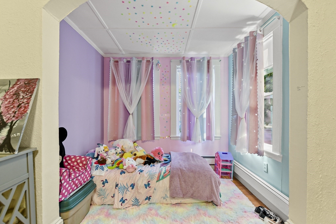
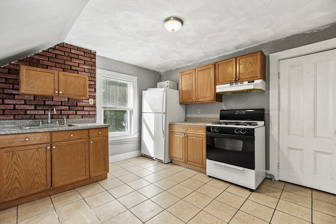
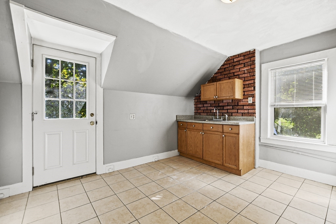
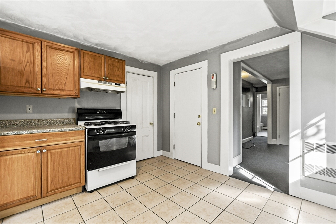
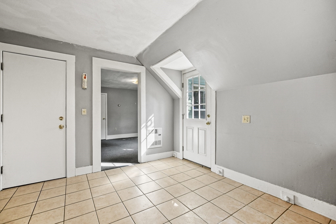
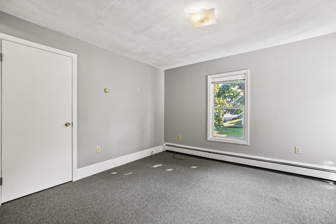
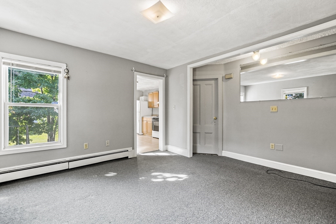
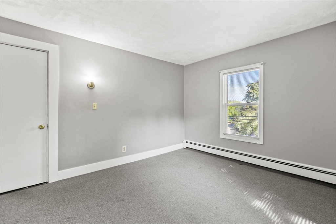
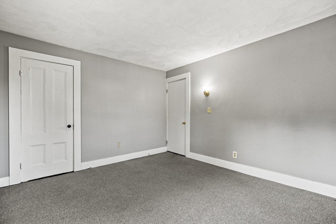
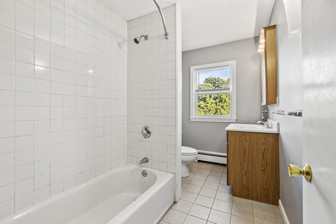
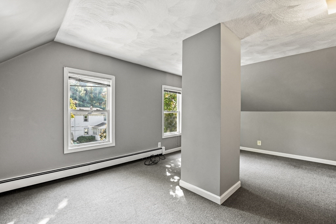
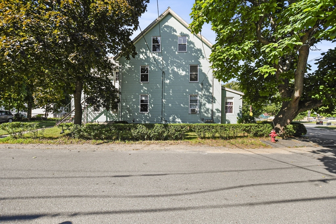
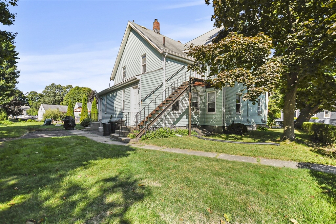
Welcome to this versatile 2-Family home in the charming City of Woburn, ideal for both owner-occupants and investors. Great for commuters with easy access to highways and public transportation. The first unit features two inviting living rooms, two well-appointed kitchens, three spacious bedrooms, and two full bathrooms, with elegant arched doorways and open eat-in kitchens enhancing its appeal. The second unit is equally impressive, boasting four bedrooms and two full baths, providing ample space and comfort. Additionally, the home offers generous closet space throughout. Both units benefit from separate utilities and dedicated laundry hook ups conveniently tucked away in the basement. Don't miss the opportunity to explore this exceptional property--showings are by appointment only and during specified showing blocks.

Share Property

Location

63-65 Green Street, Woburn, MA 01801

Status

Sold

Date Sold

November 5, 2024
Kip LeBaron

Kip LeBaron

TITLE

REALTOR®

LICENSE

9530200

Property Amenities

Interior
Laundry room Gas Dryer Hookup, Washer Hookup
Appliances Range, Dishwasher, Disposal, Refrigerator
Flooring Tile, Vinyl, Carpet, Concrete, Hardwood, Pine, Stone/Ceramic Tile
Total Bedrooms: 7
Full Bathrooms: 4
Other Interior Features Floored Attic, Walk-Up Attic, Heated Attic, Pantry, Walk-In Closet(s), Bathroom With Tub Shower, Smart Thermostat, Cedar Closet(s), Living Room, Kitchen, Dining Room
Area & Lot
Total area 3,313 Sq.Ft.
Lot Area 6,970 Sq.Ft.
Living area 3,313 Sq.Ft.
MLS® ID 73287582
Year Built 1880
High School Wmhs
Type Multi-Family
Status Sold
Exterior
Stories 6
Air conditioning Window Unit(s)
Heat type Baseboard, Oil, Natural Gas
Water Source Public
Sewer Public Sewer
Other Exterior Features Rain Gutters
Parking Paved Drive, Off Street, Paved
Lot Features Corner Lot
Roof Shingle
Utilities for Gas Range, for Gas Dryer, Washer Hookup
Finance
Sales Price $920,000
Real Estate Tax $6,033 yearly

Work With Kip

Partner with a top-producing Massachusetts Real Estate Agent known for market expertise, strategic guidance, and proven results. With over 200 homes sold and $118M+ in closed sales, Kip LeBaron delivers a seamless, full-service experience for buyers and sellers across Greater Boston, Middlesex County, and southern New Hampshire.