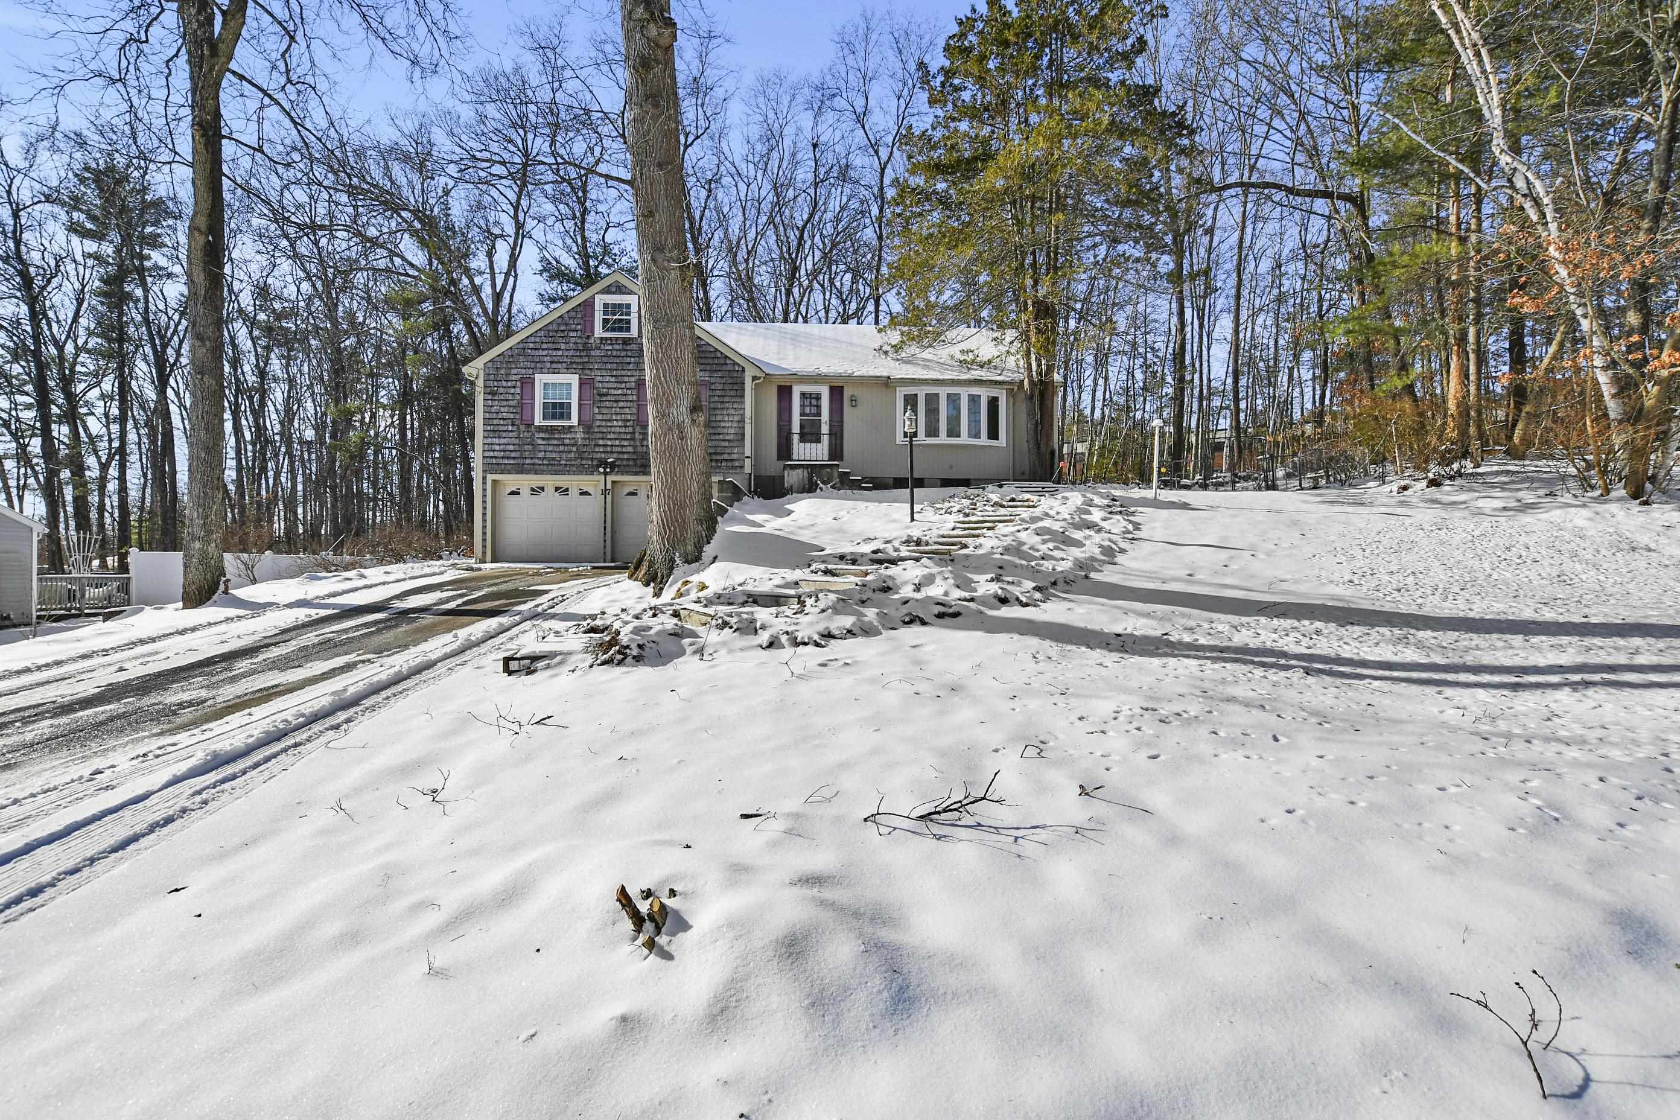
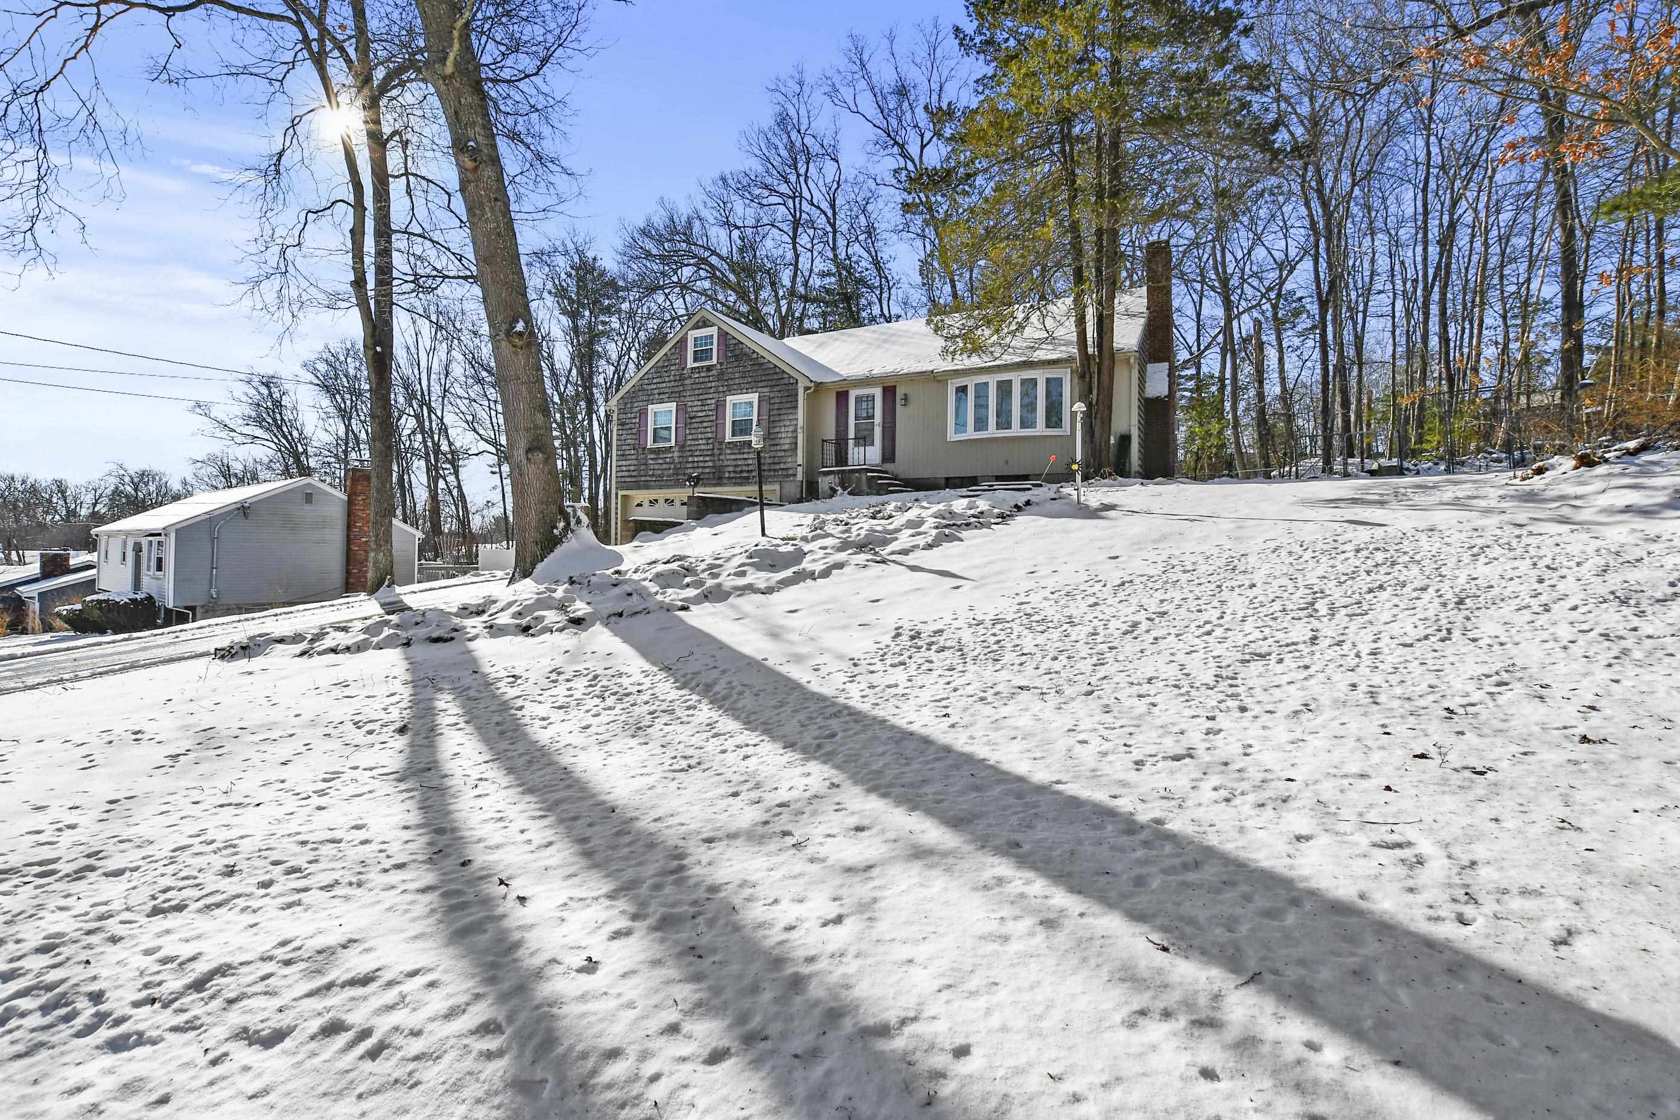
Split-level home with an attached garage and snow-covered yard among mature trees.
Split-level home with gray shingle siding and garage above a snow-covered yard.
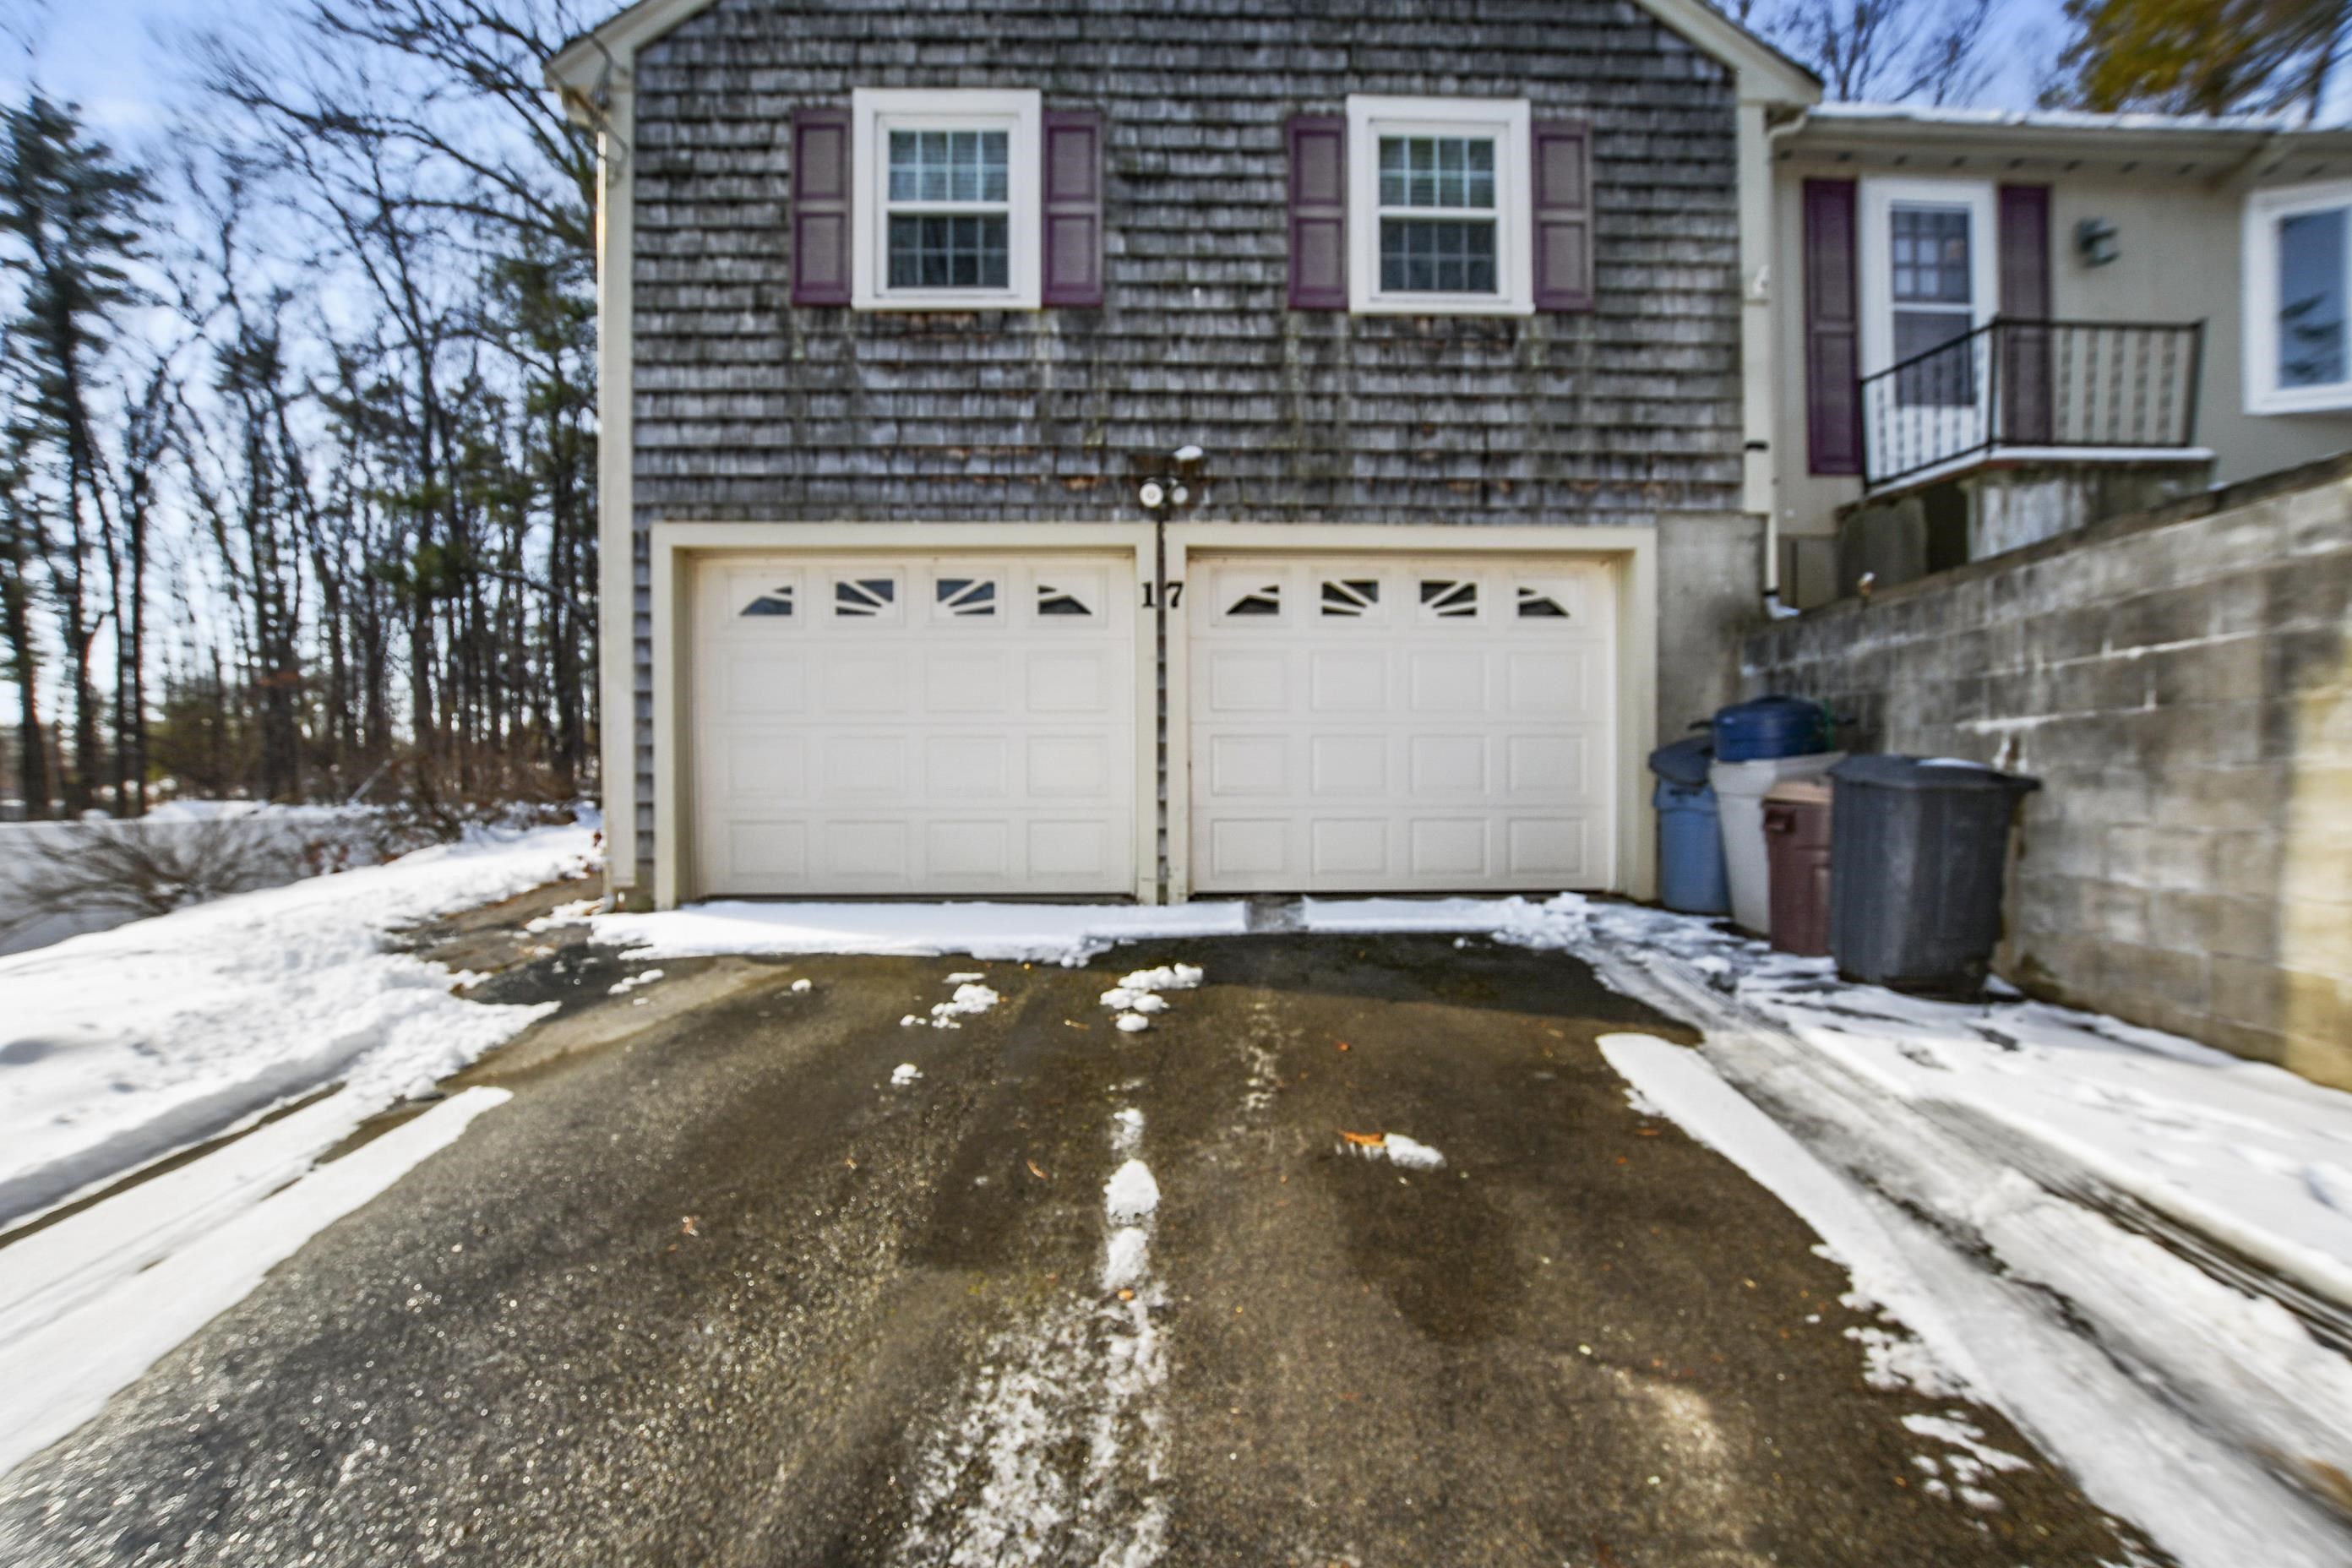
House exterior with two garage doors and a snow-lined driveway.
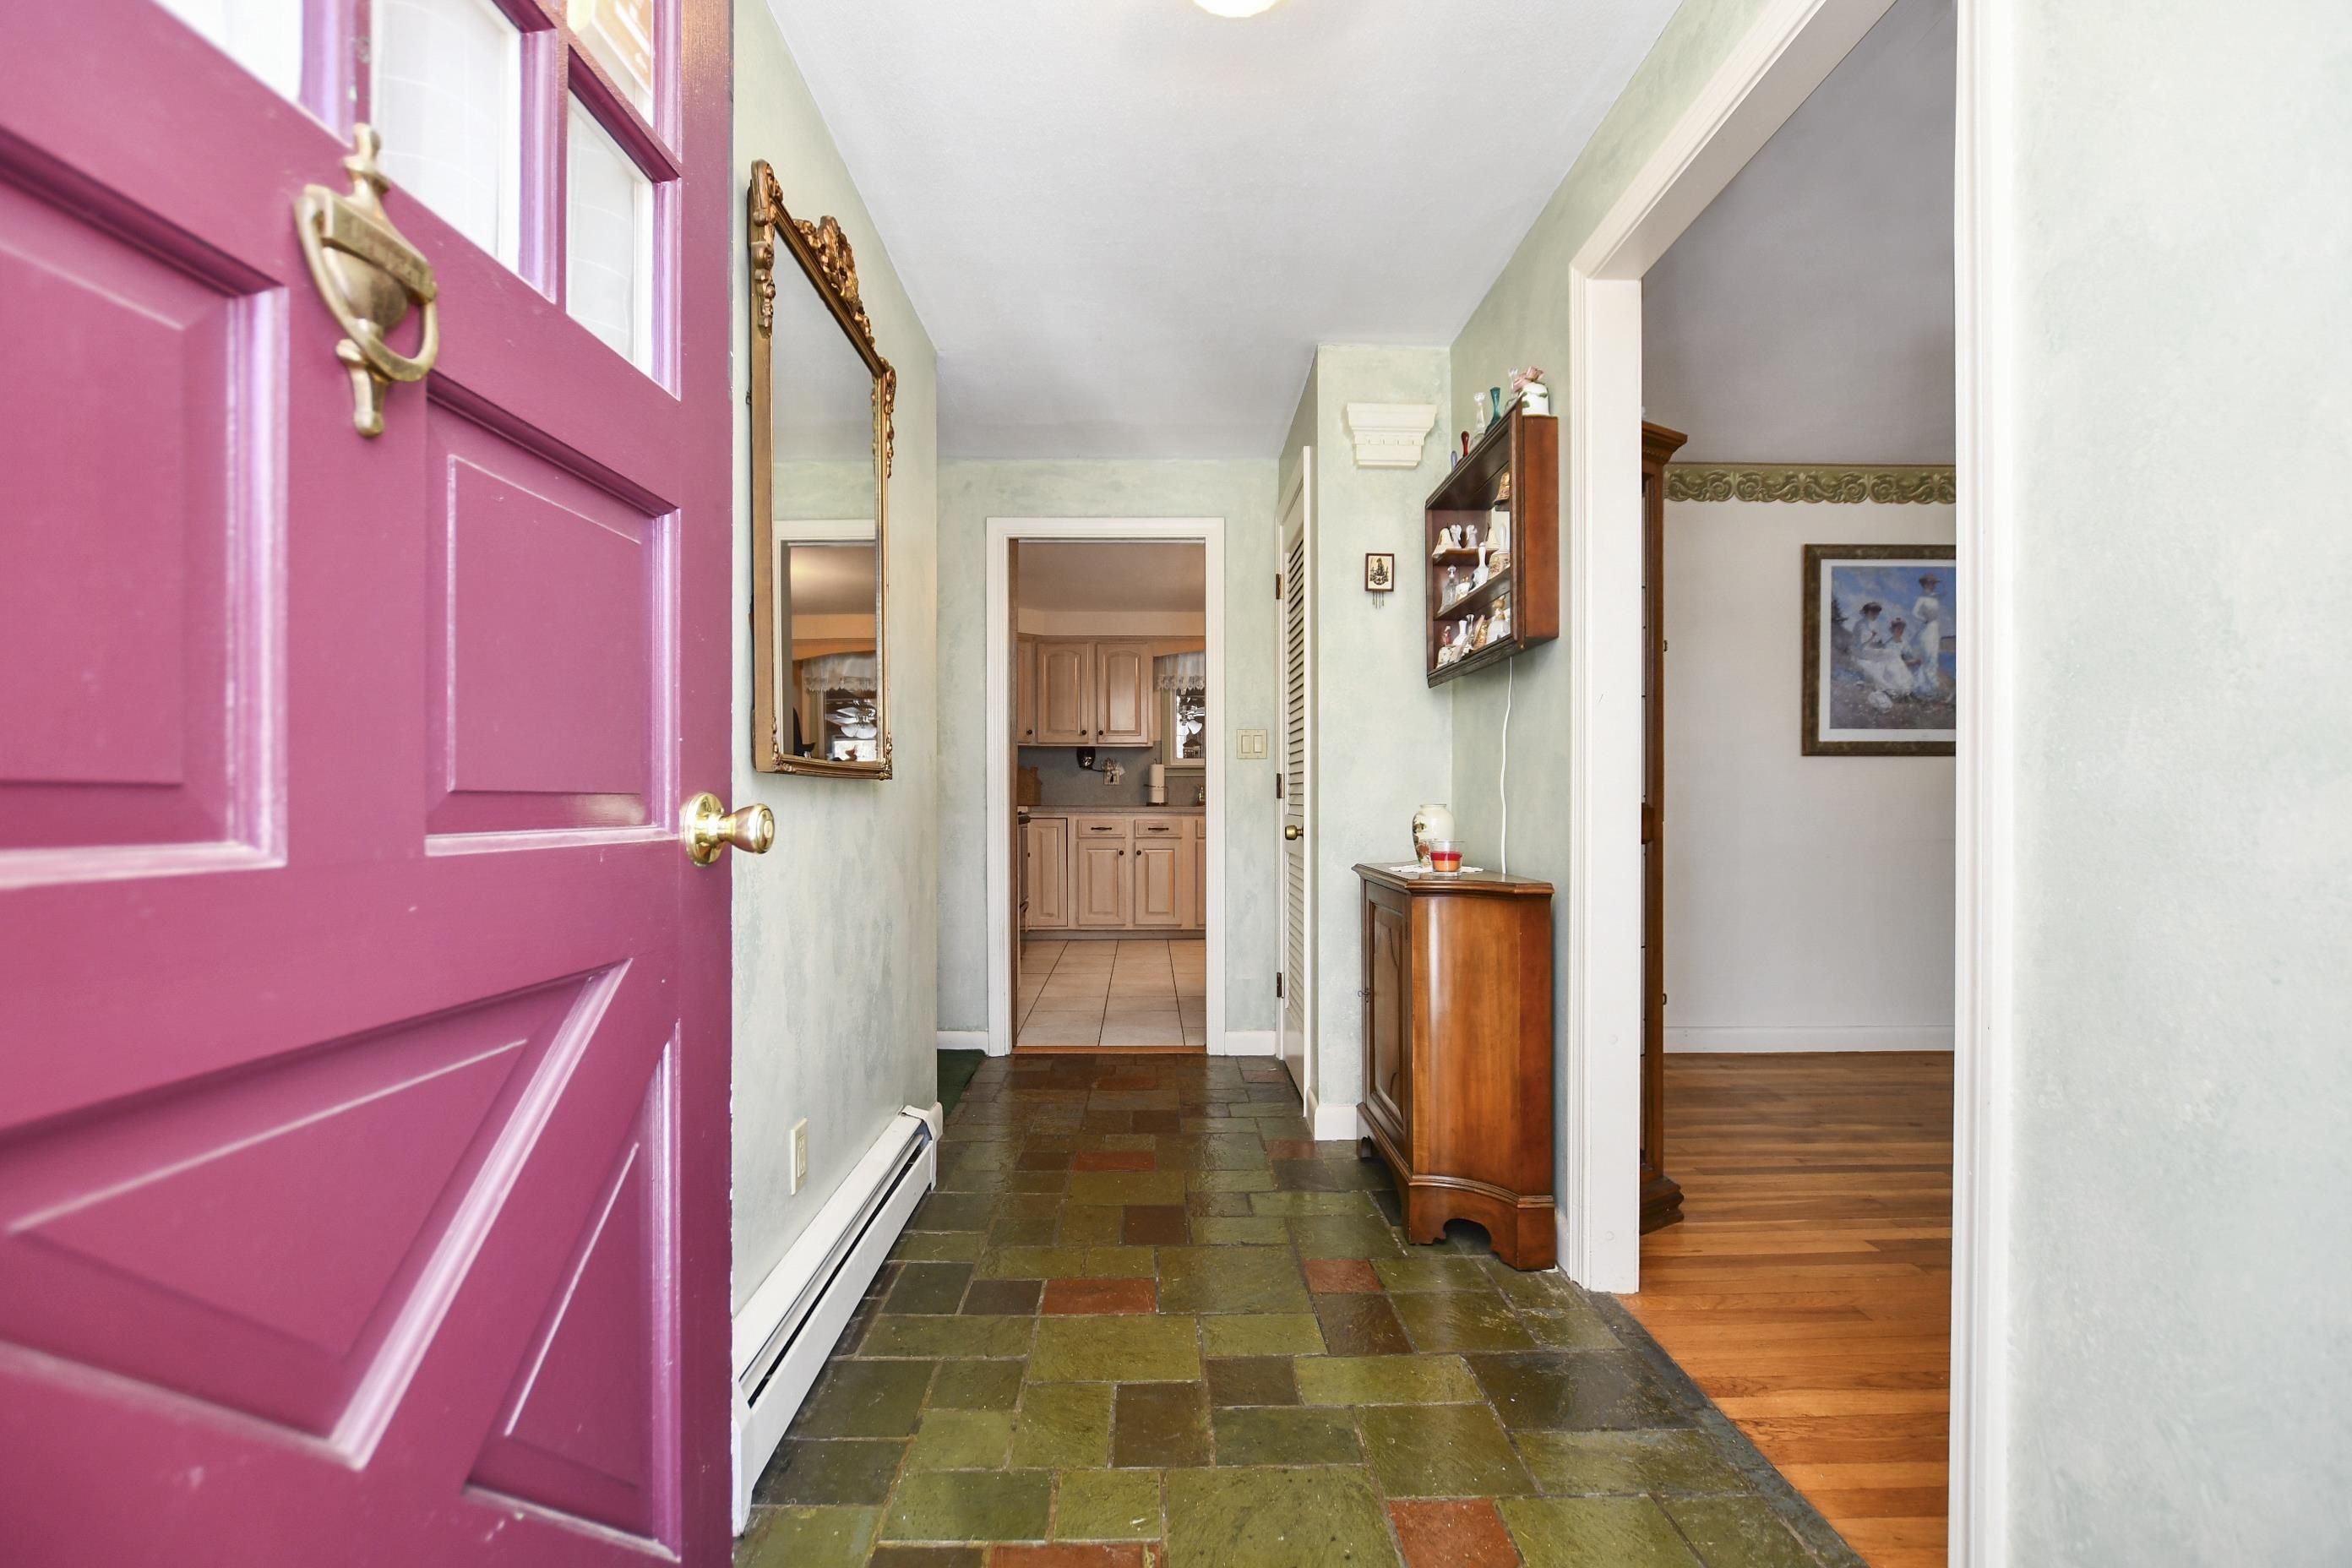
Entry hall with slate flooring, an open pink front door, and a kitchen at the far end.
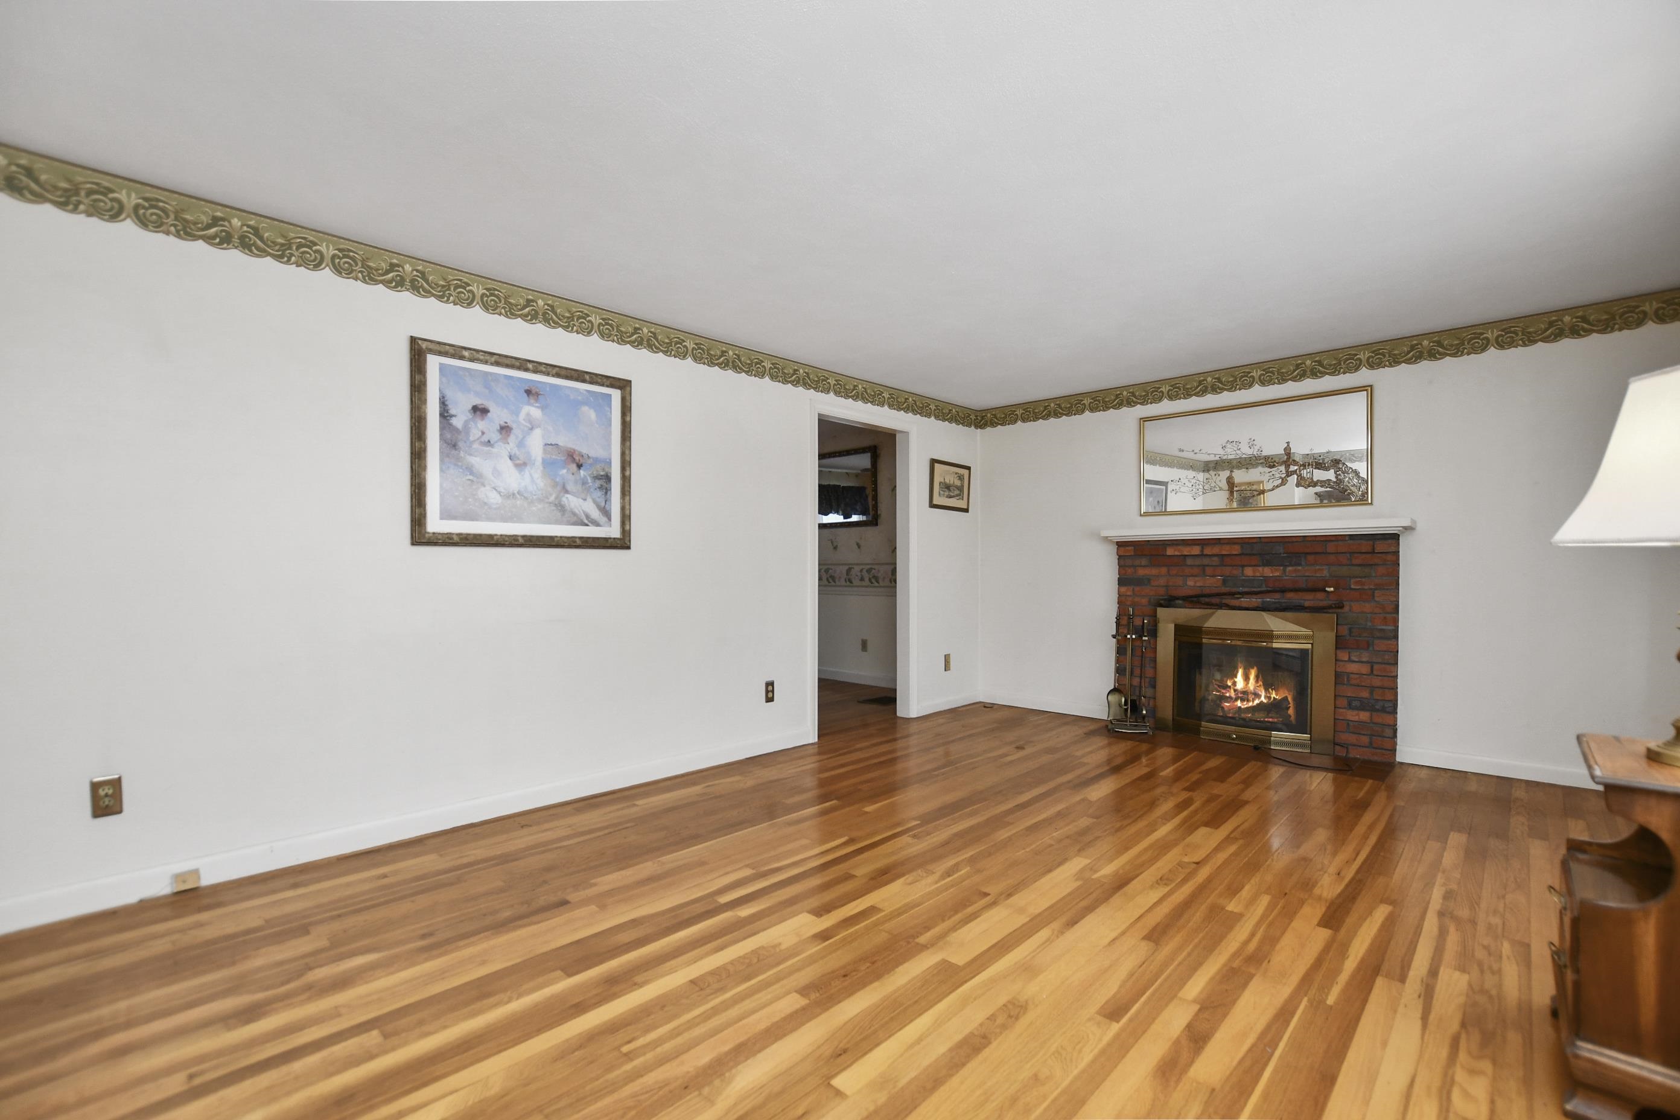
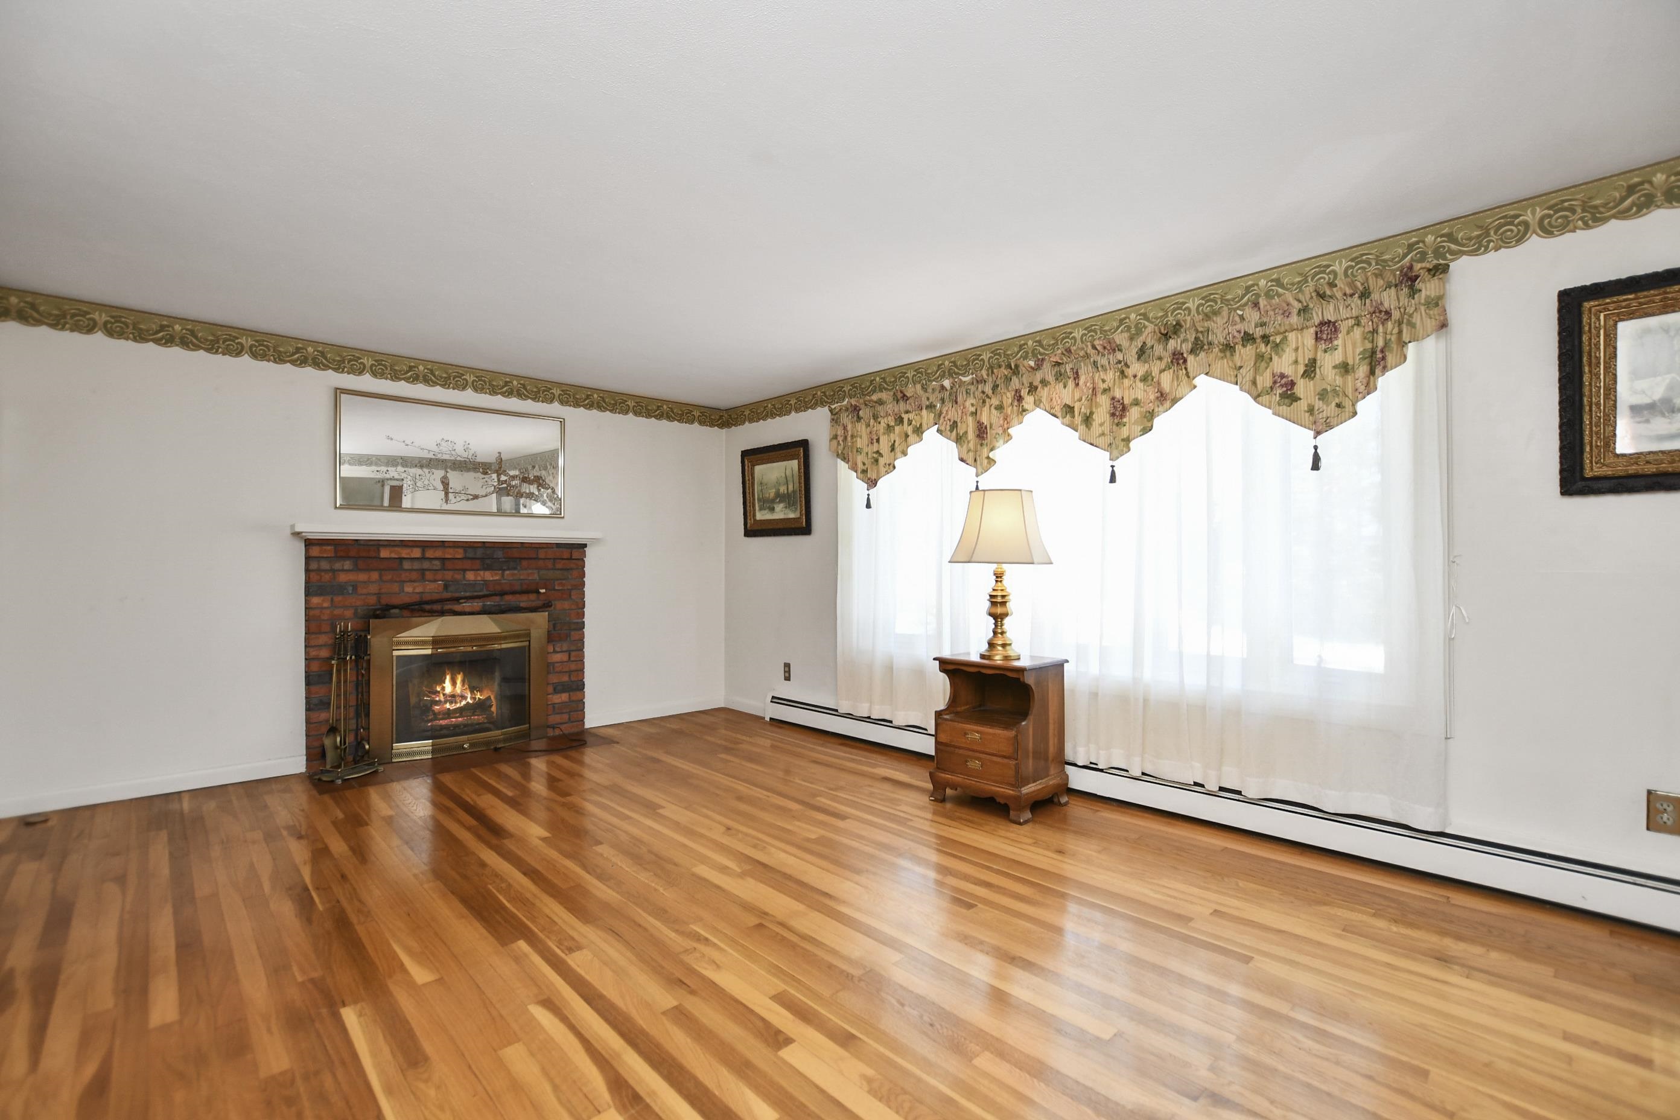
Living room with polished hardwood floors, ornate trim, and a lit brick fireplace.
Living room with a brick fireplace, polished hardwood floors, and wide curtained windows.
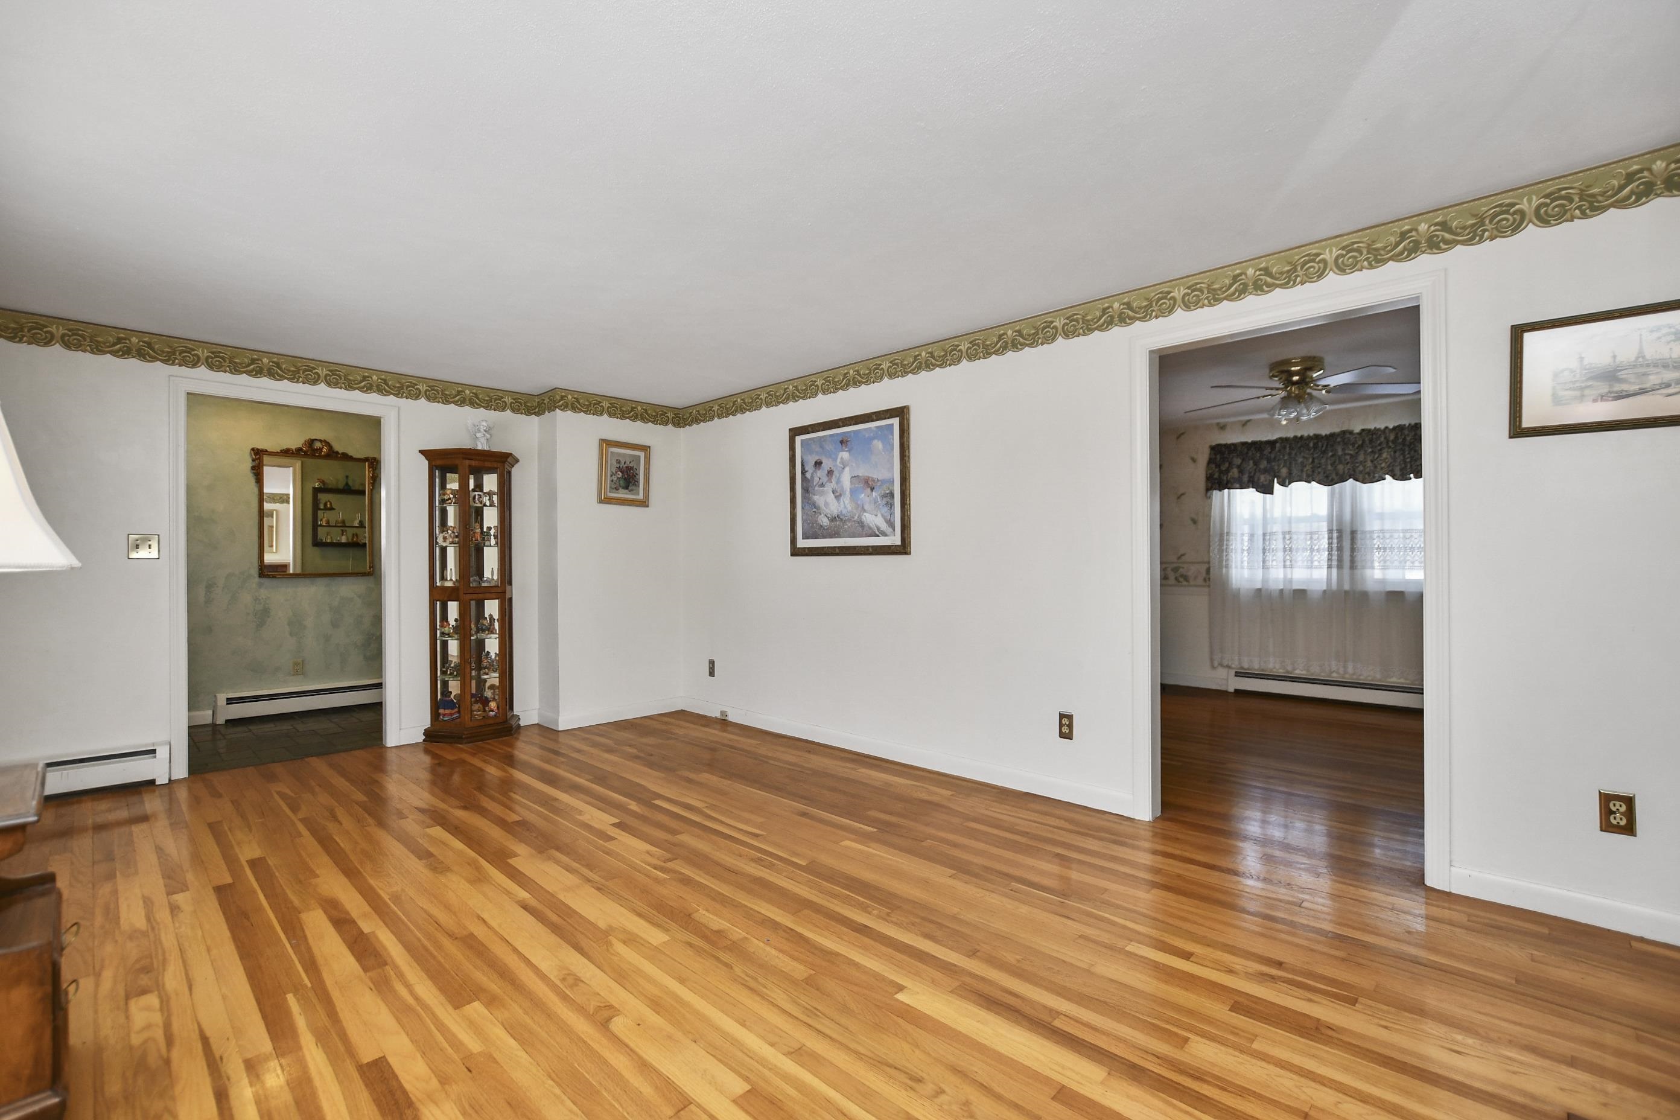
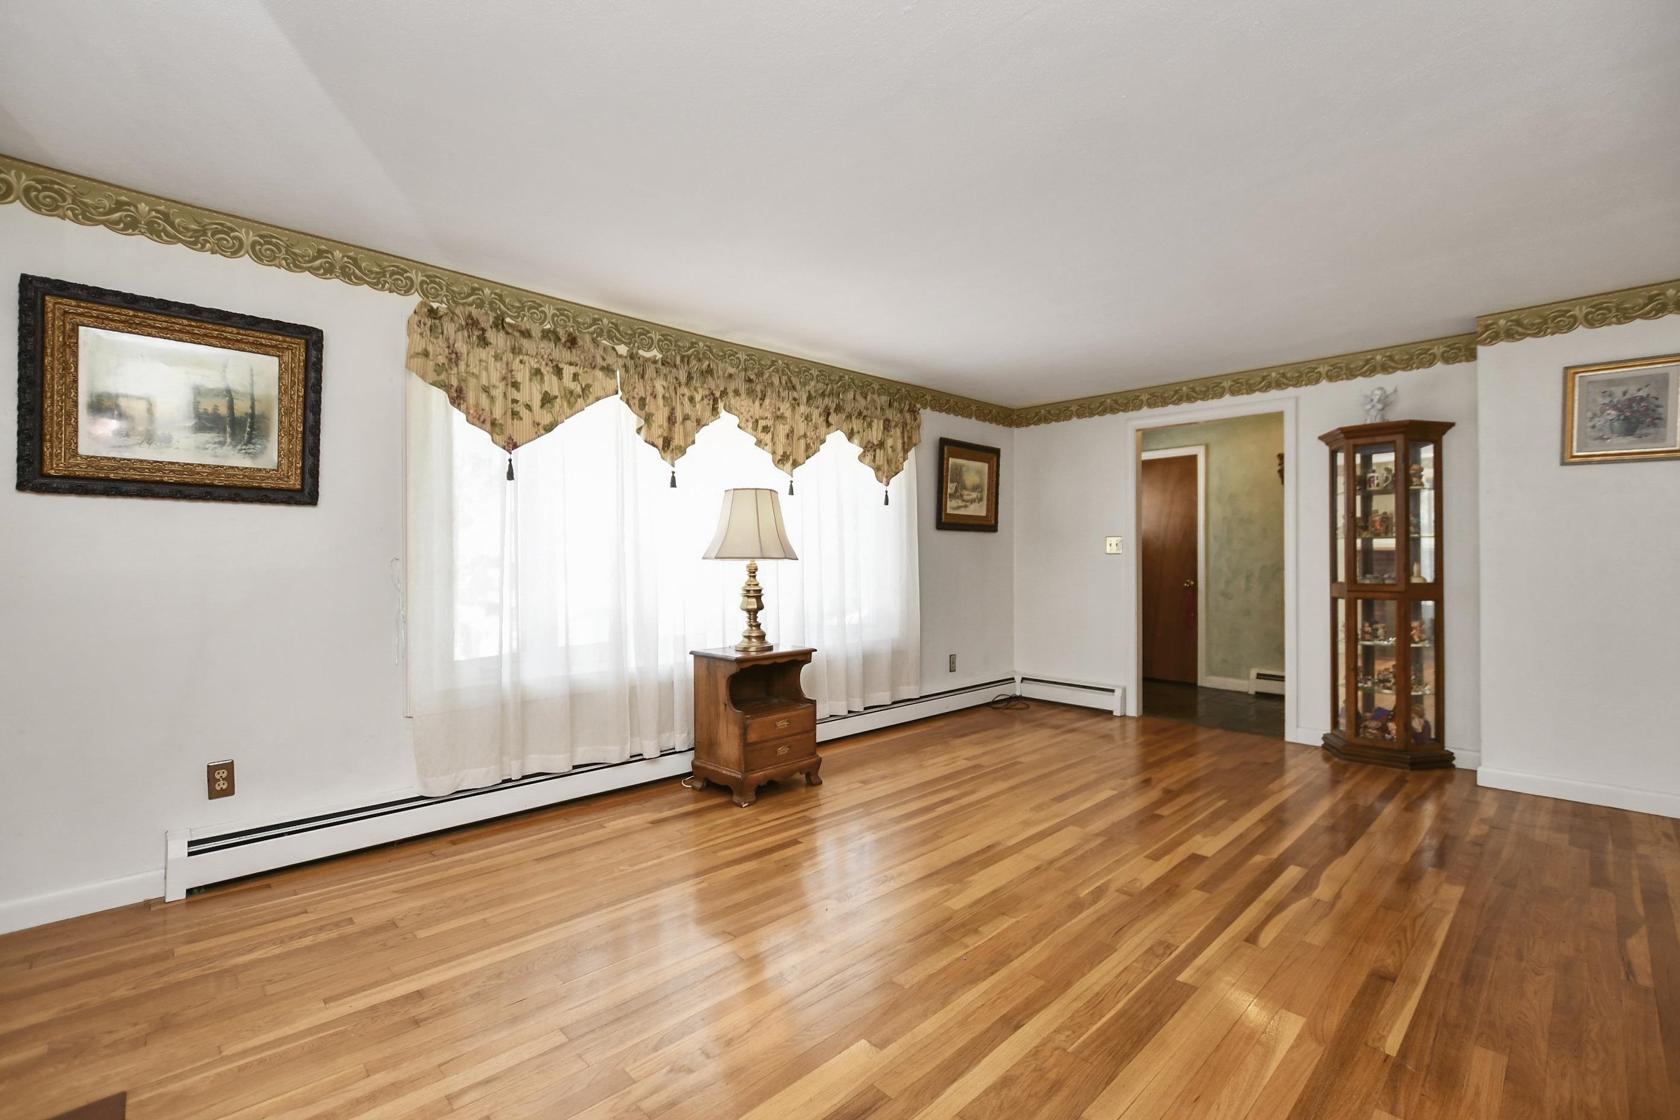
Living room with polished hardwood floors, ornate gold ceiling trim, and a glass-front display cabinet.
Living room with polished hardwood floors, a large curtained window, and an ornate glass-front display cabinet.
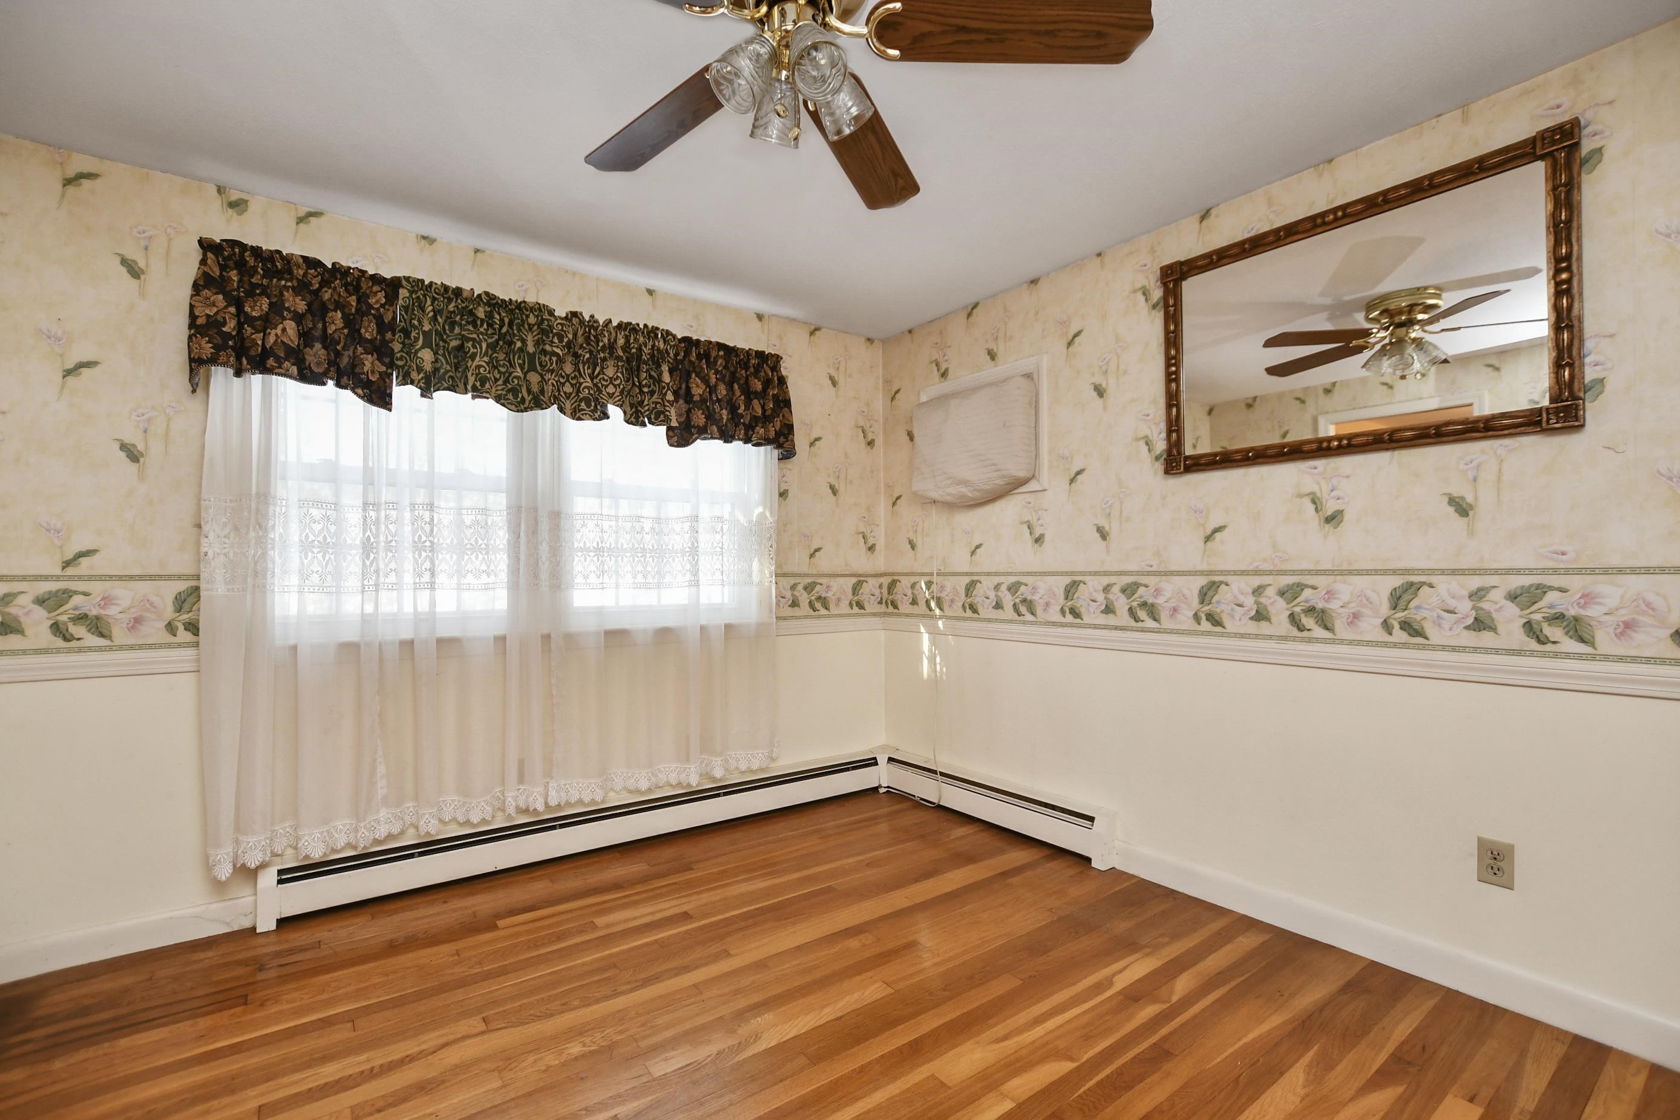
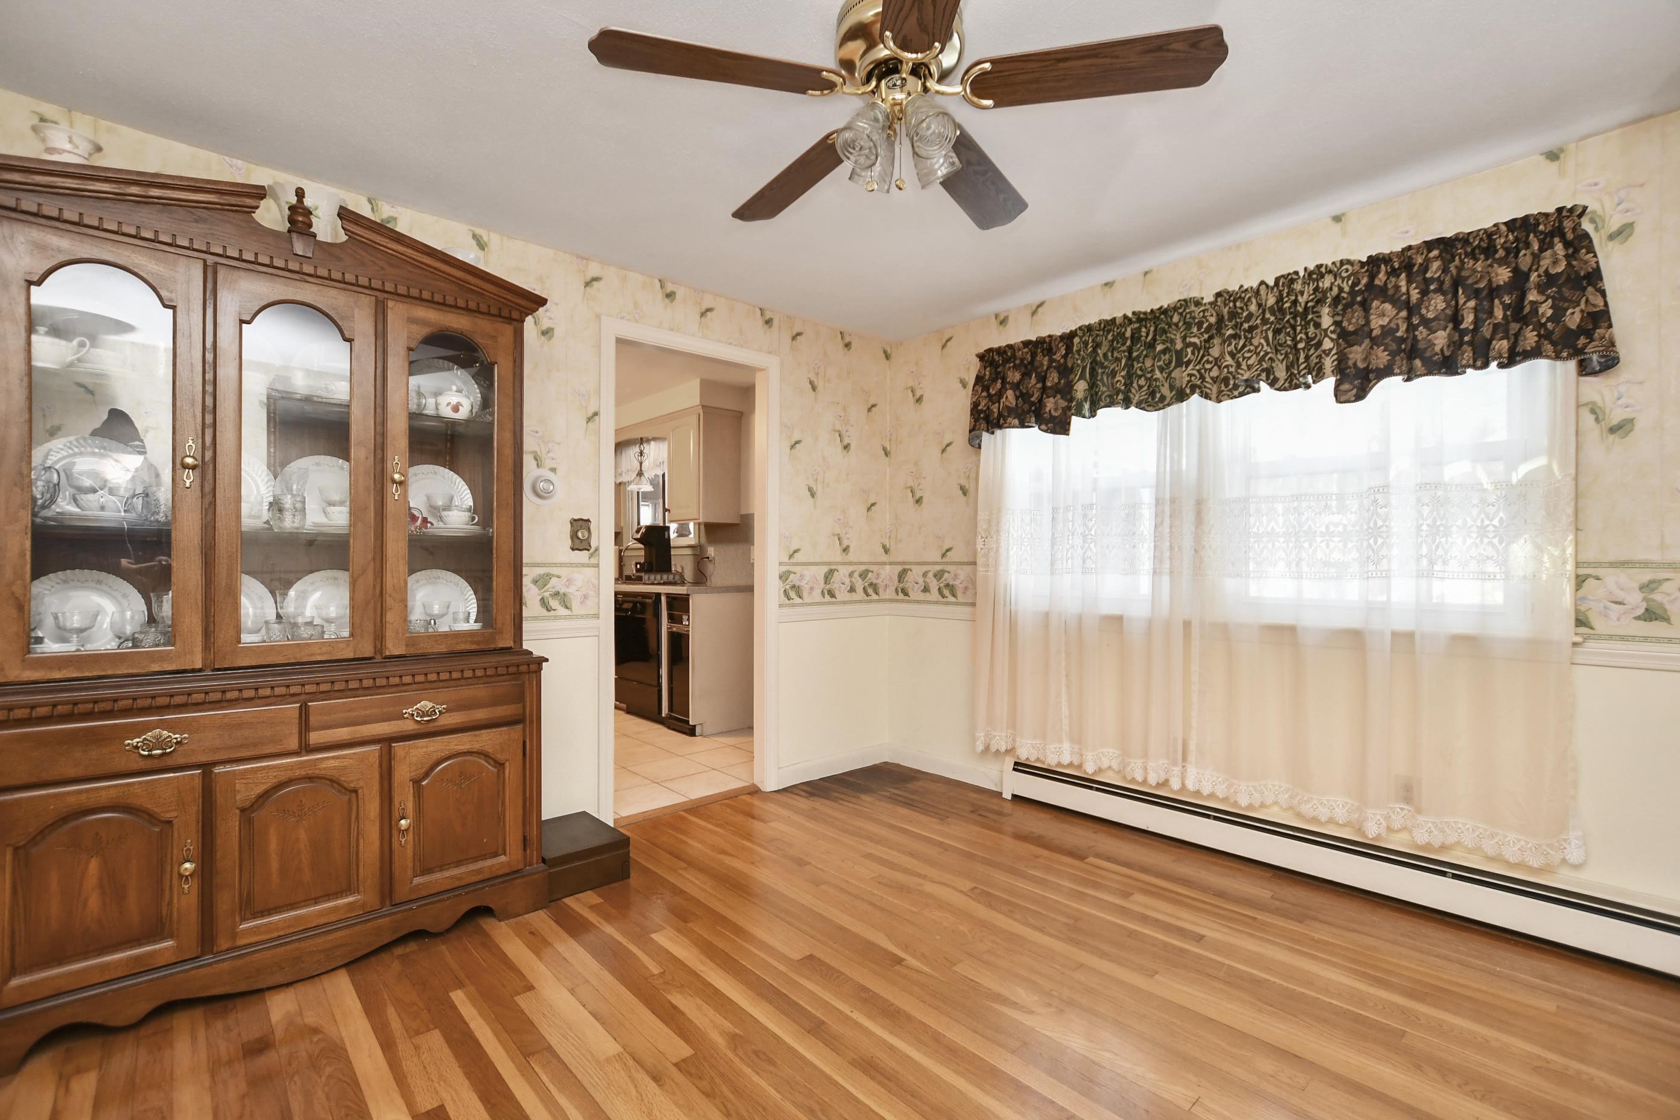
Empty room with hardwood floors, floral wallpaper, a curtained window, and a ceiling fan.
Dining room with hardwood floors, a wooden china cabinet, and a wide curtained window.
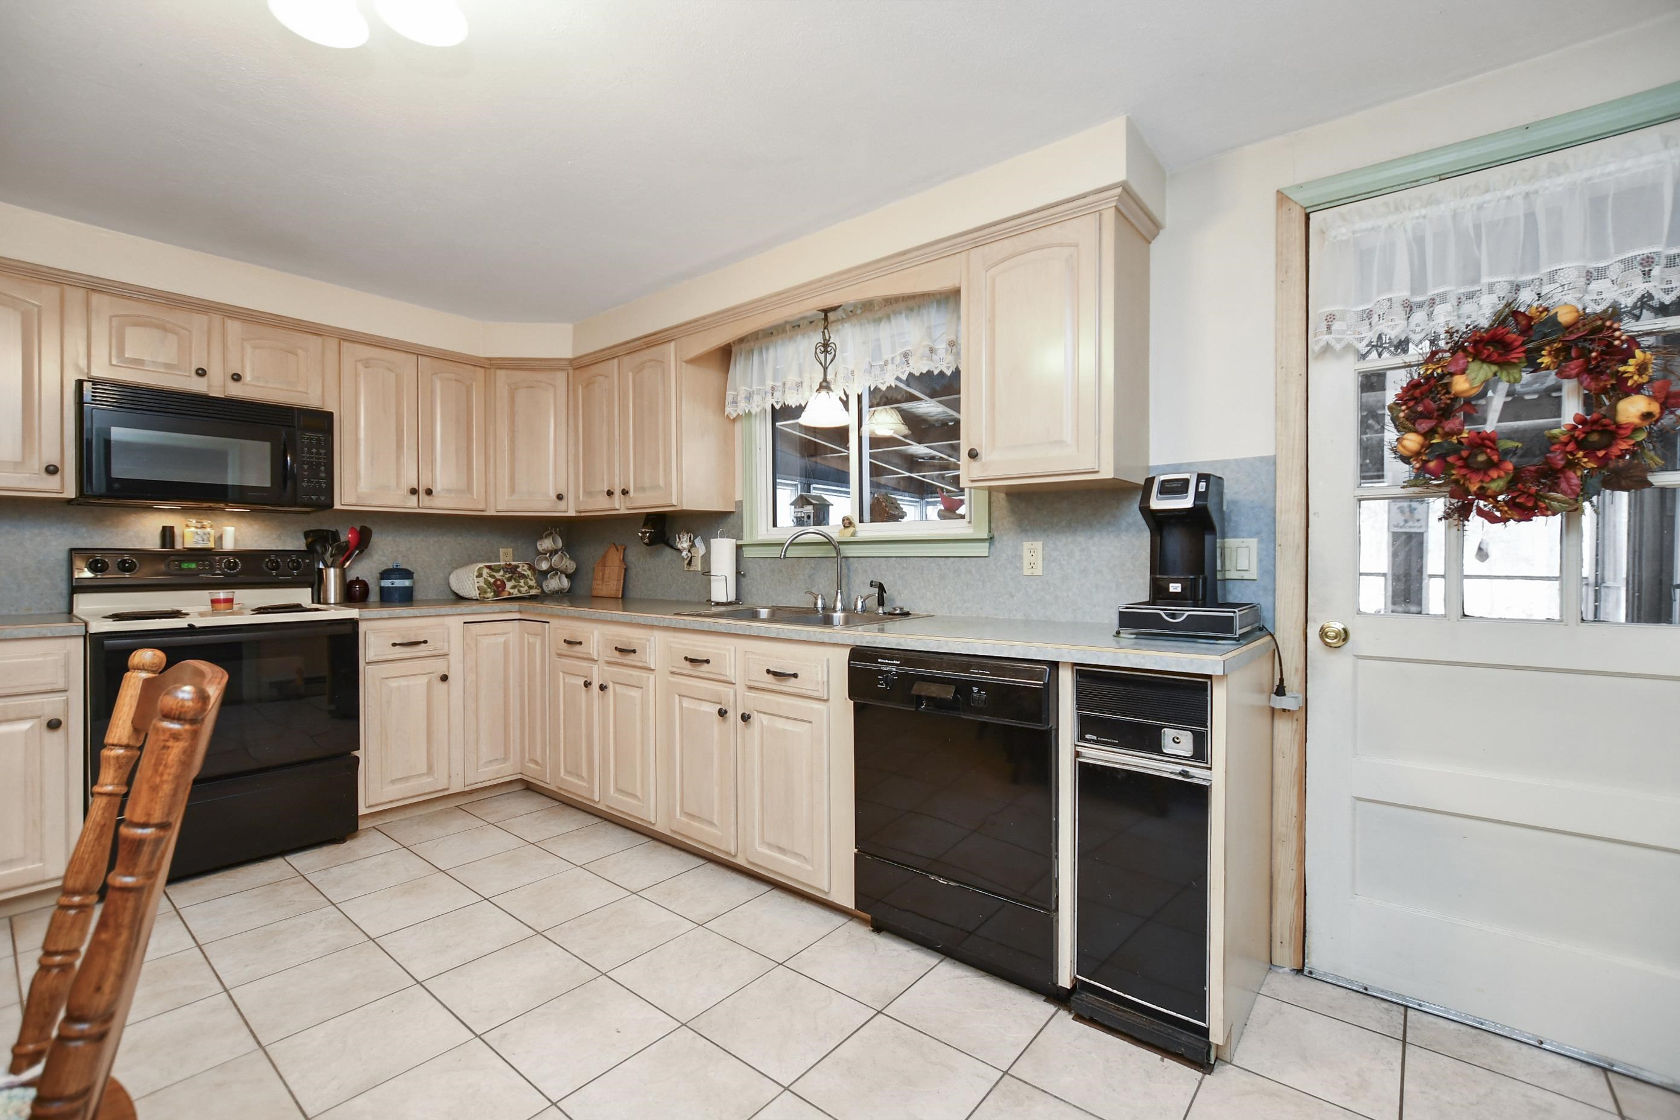
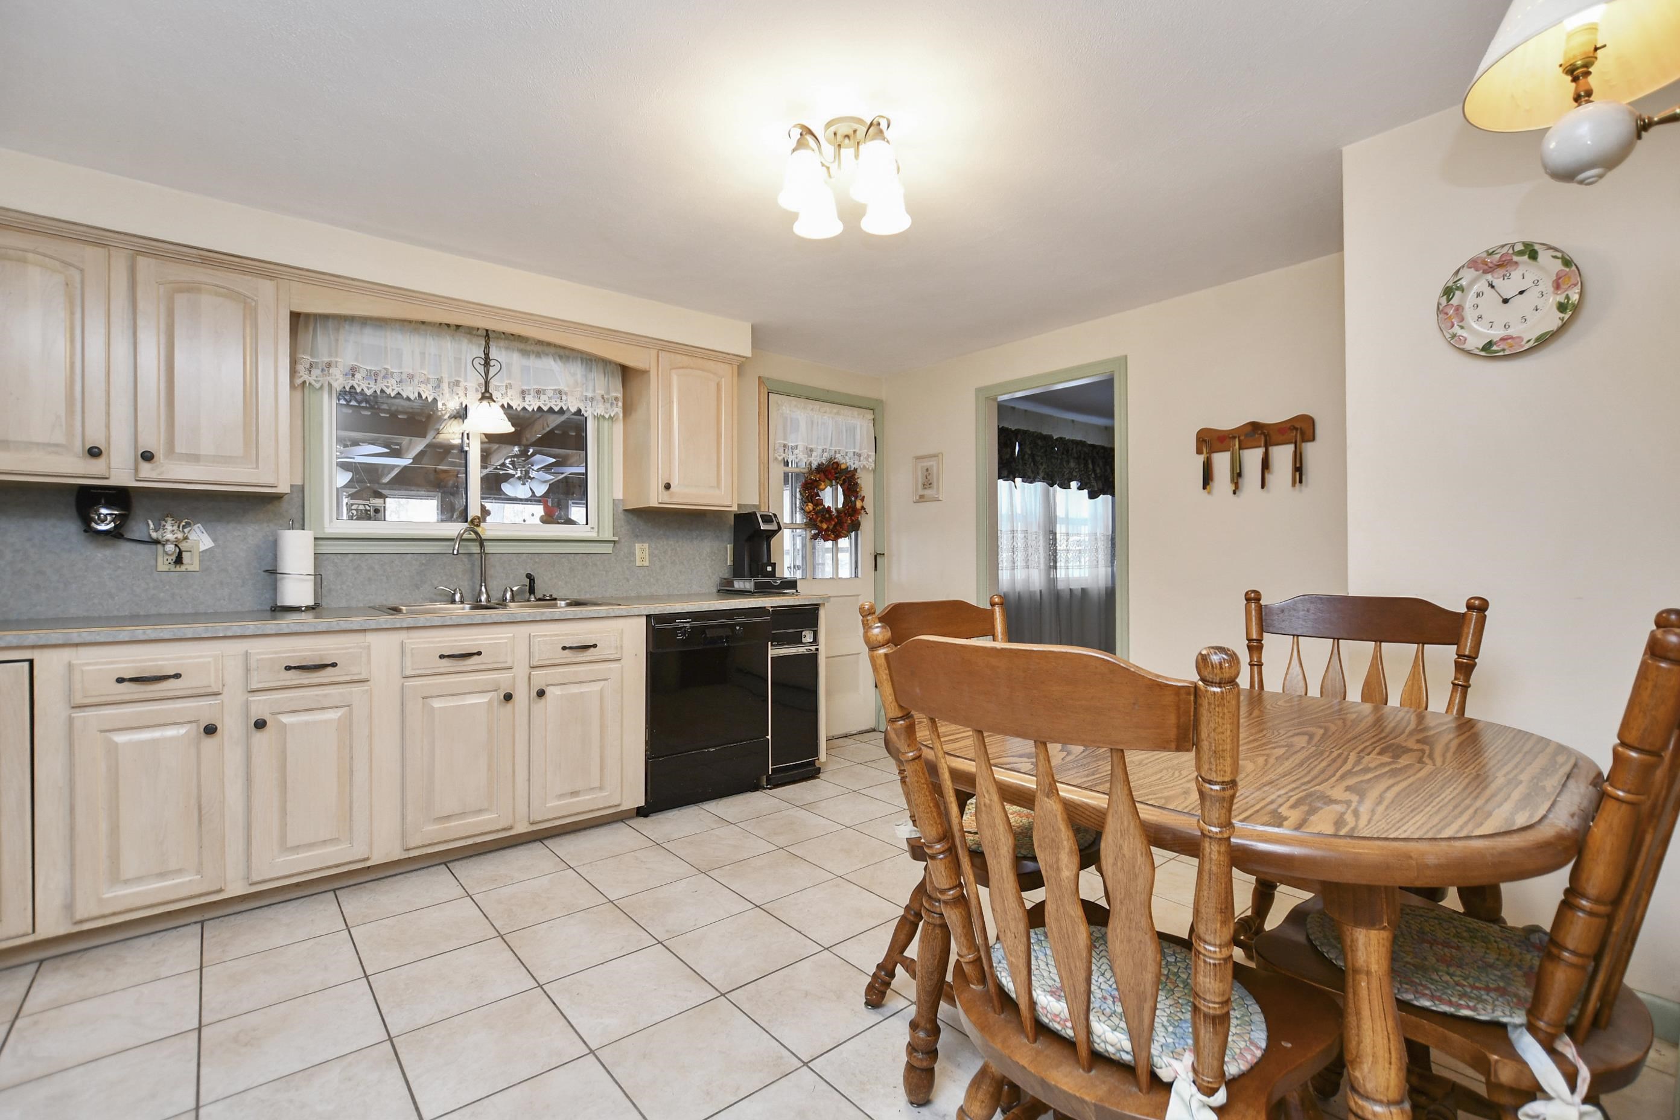
Kitchen with light wood cabinets, black appliances, tiled floor, and a wooden dining table.
Kitchen with light wood cabinets, black appliances, tiled floor, and a wreath on the door.
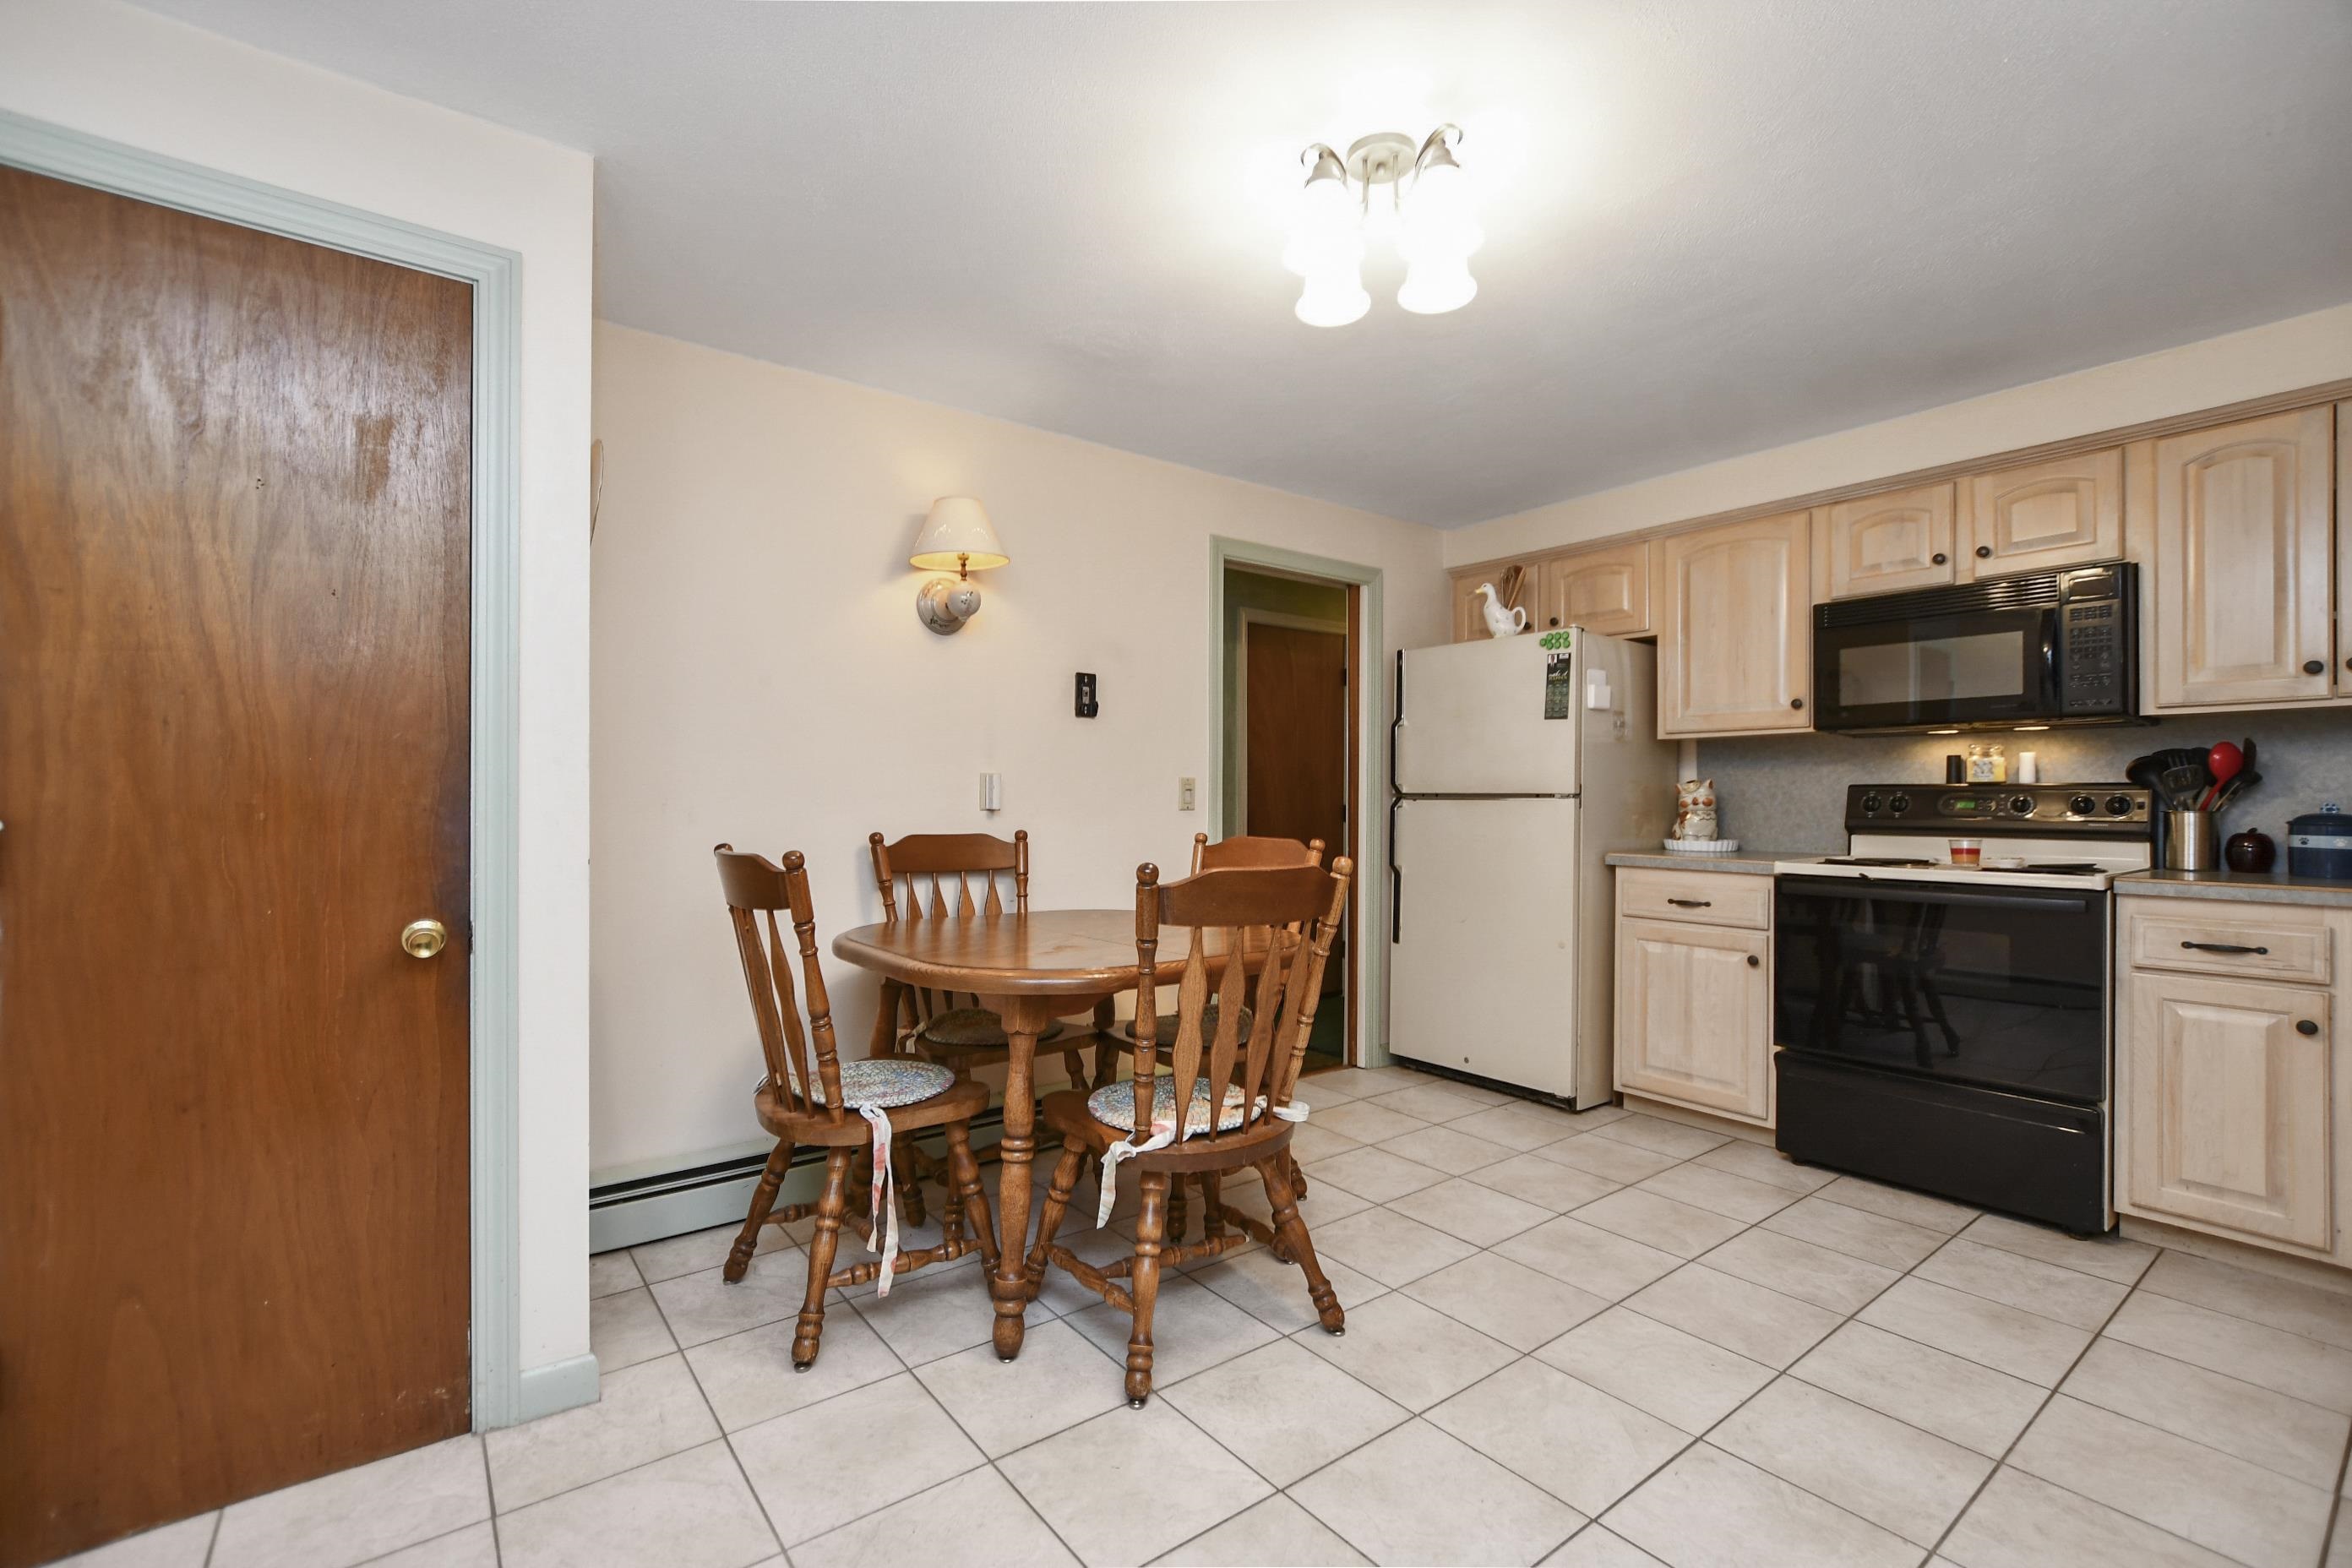
Kitchen and dining area with cream cabinetry, tiled floors, and a wooden table and chairs.
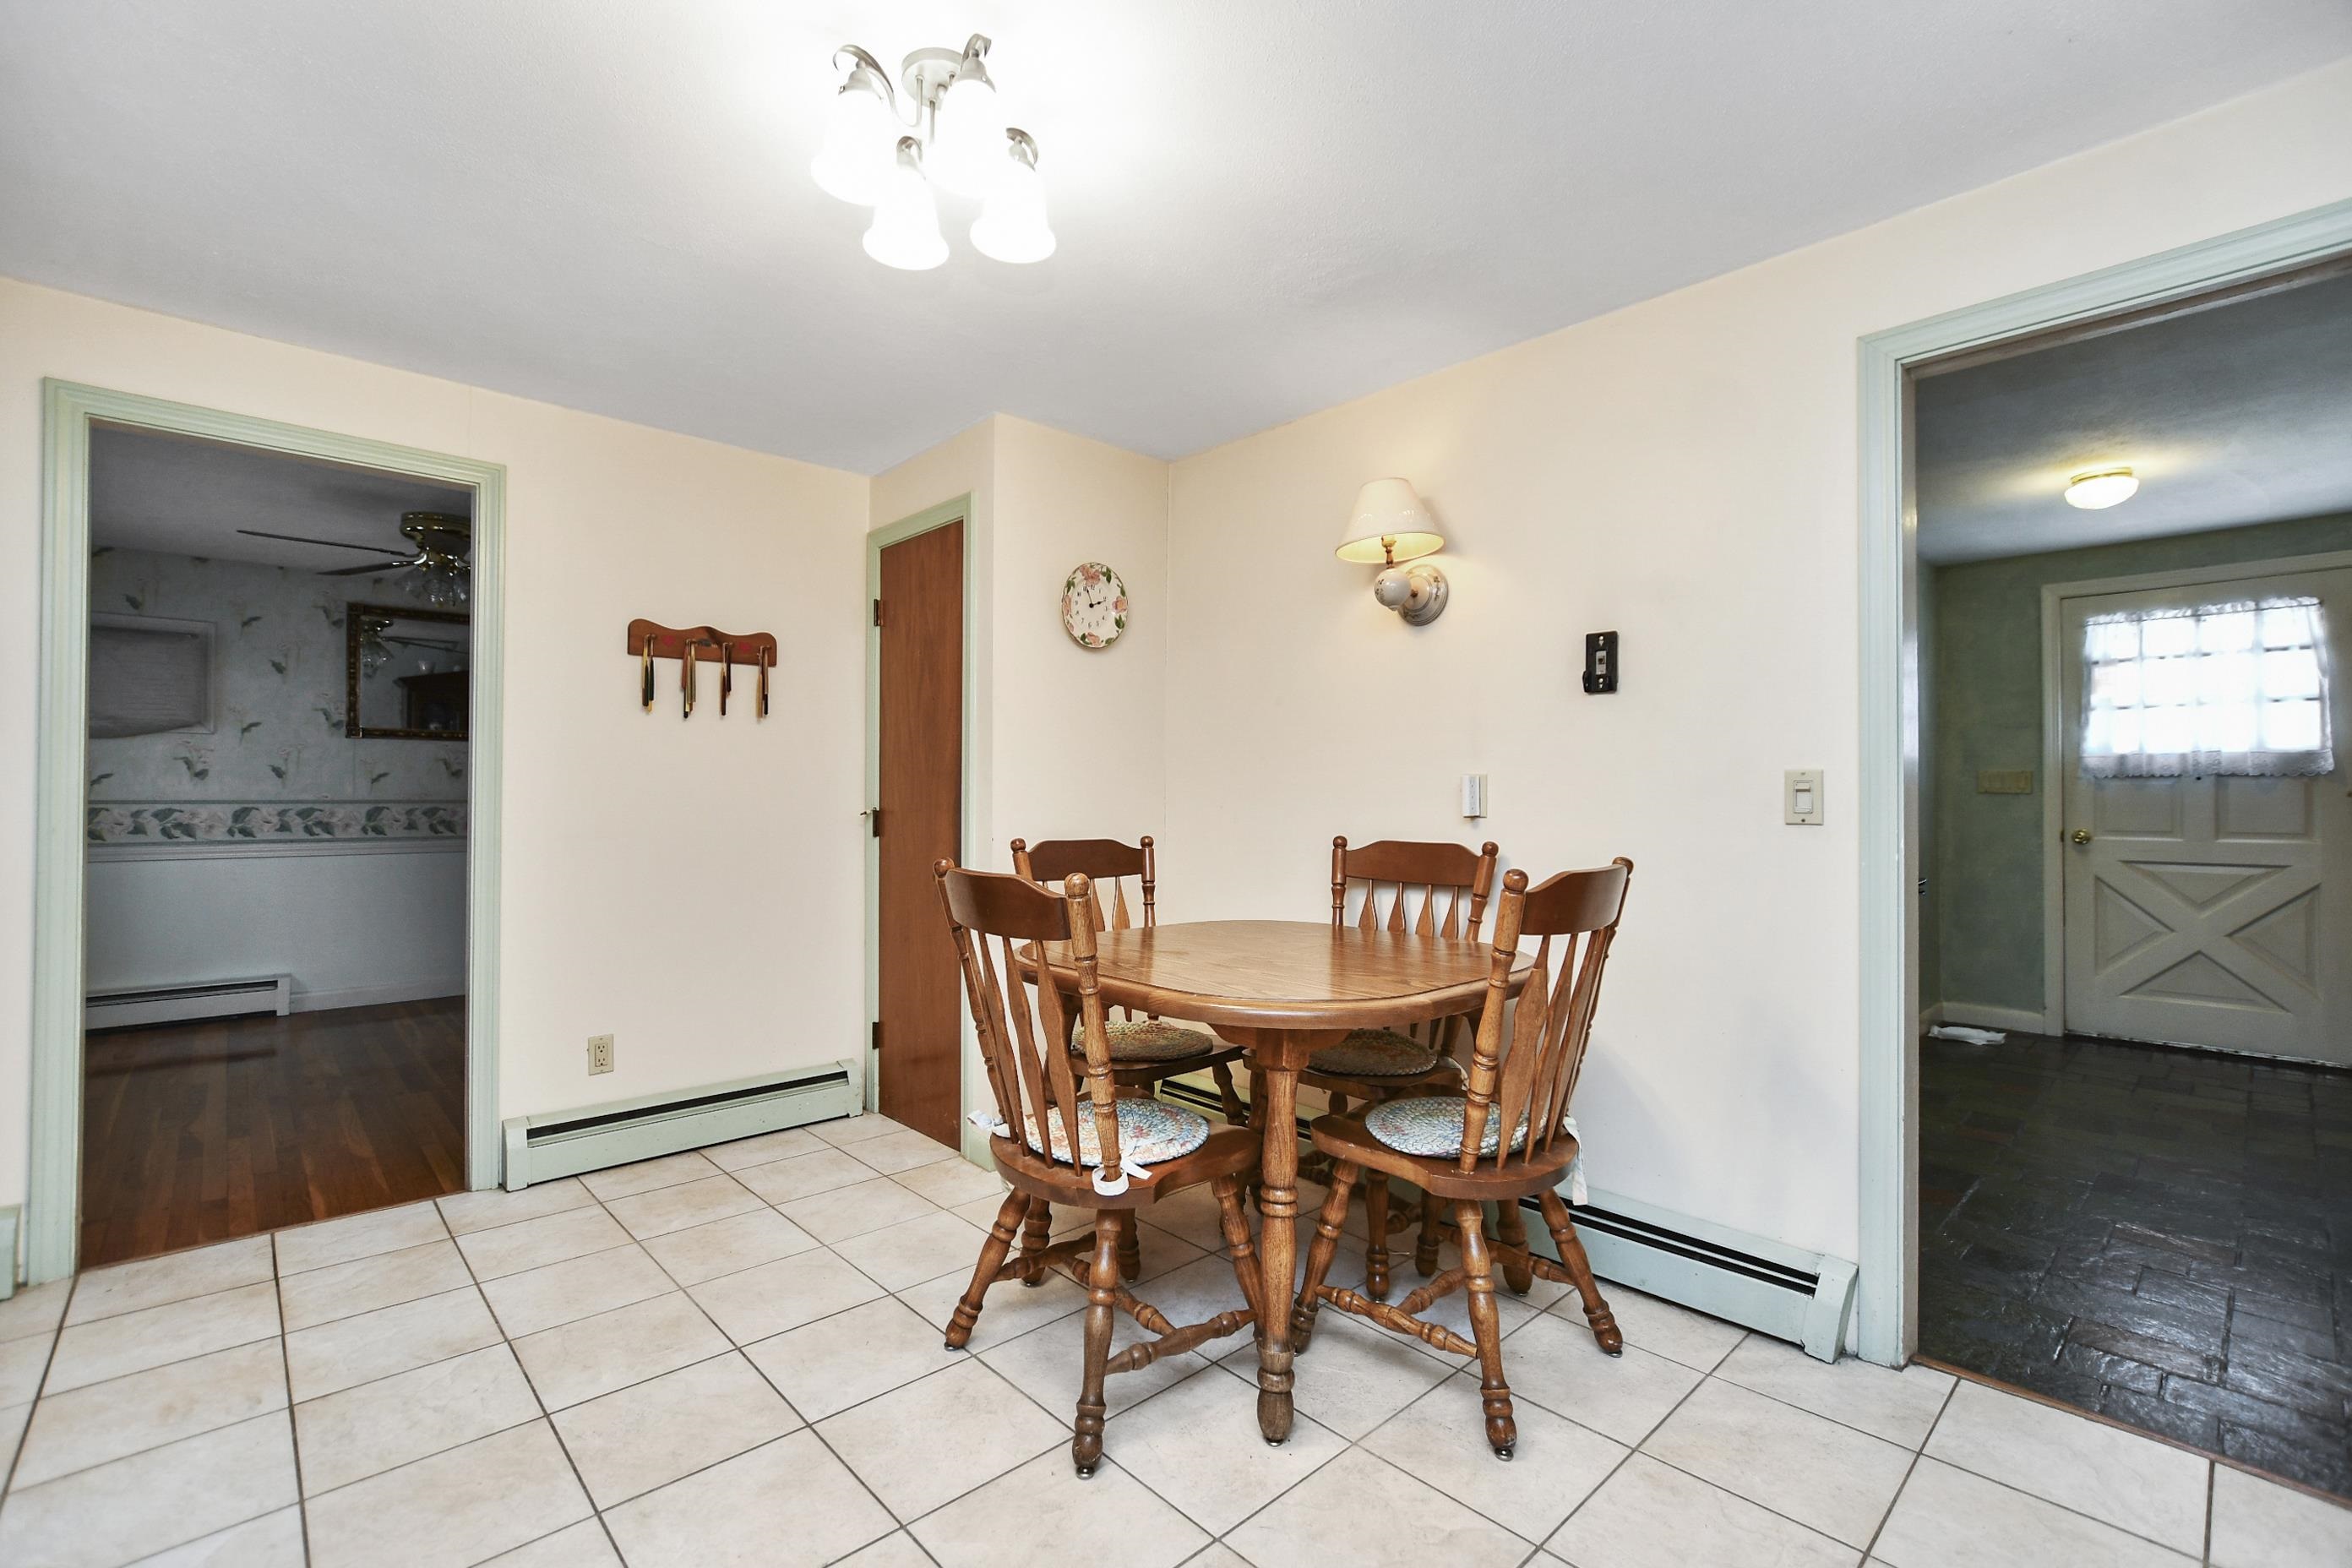
Dining area with a round wooden table and chairs on light tiled flooring, between two open doorways.
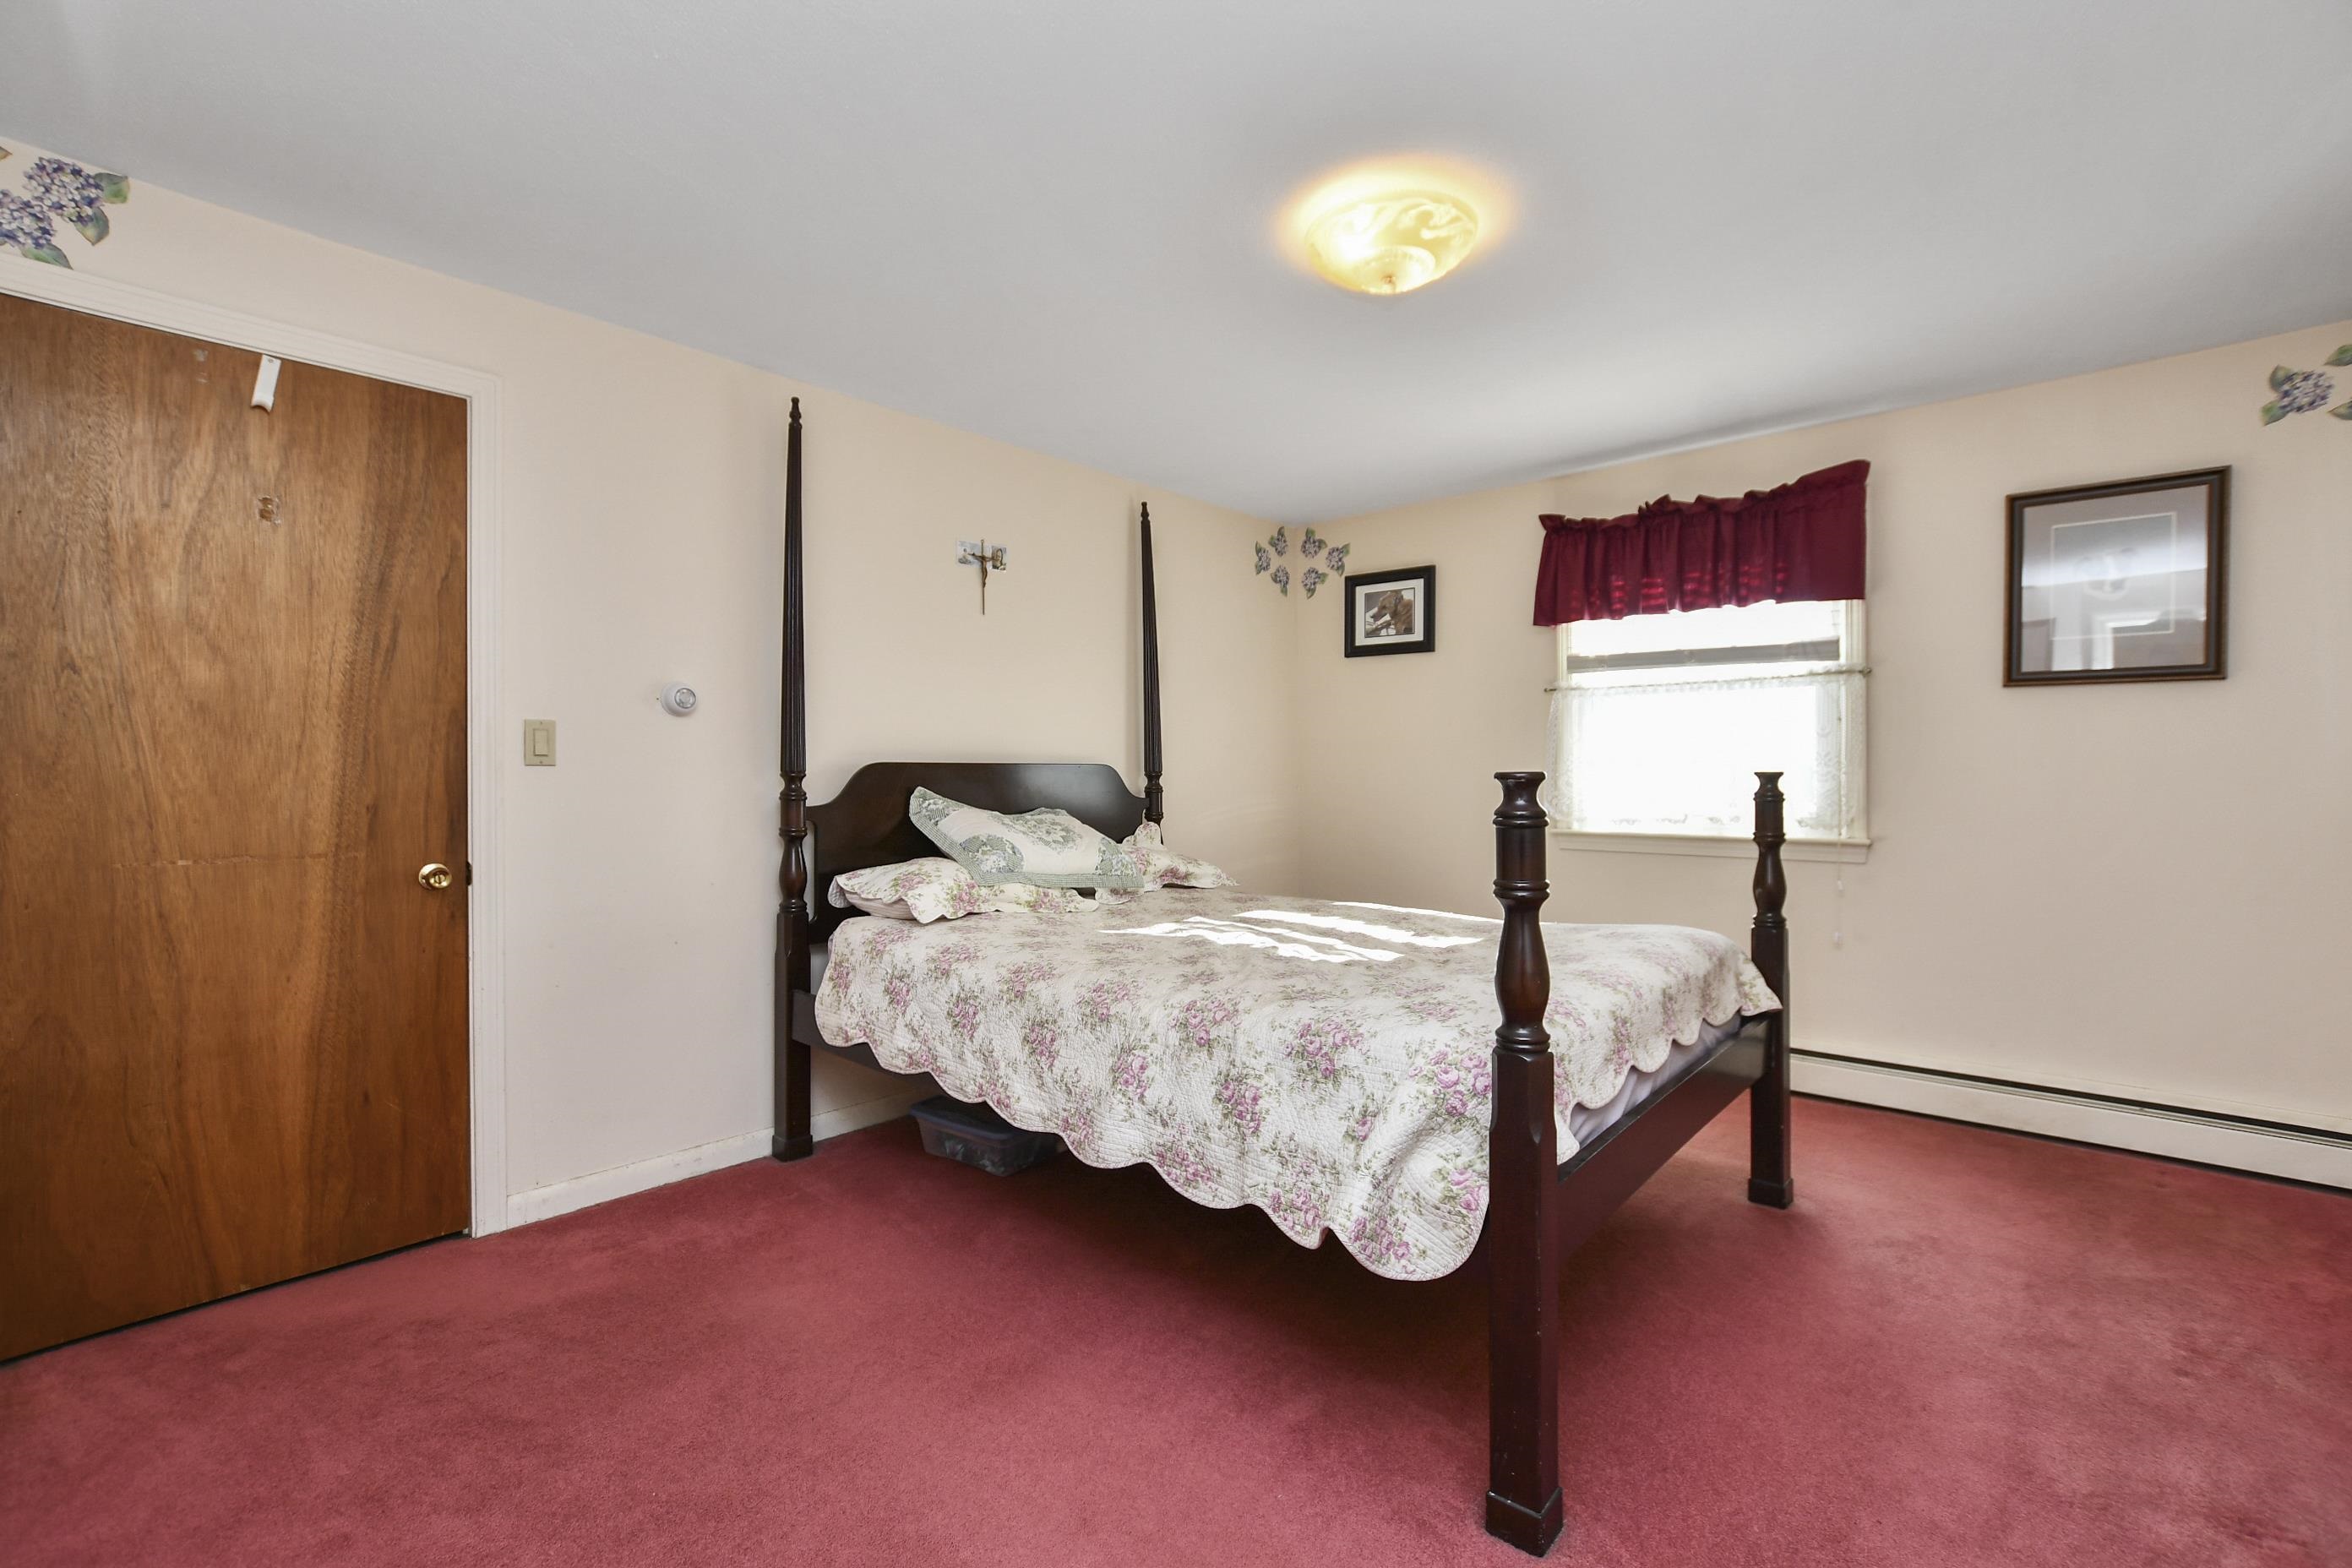
Bedroom with a dark four-poster bed, floral bedding, red carpet, and burgundy window valance.
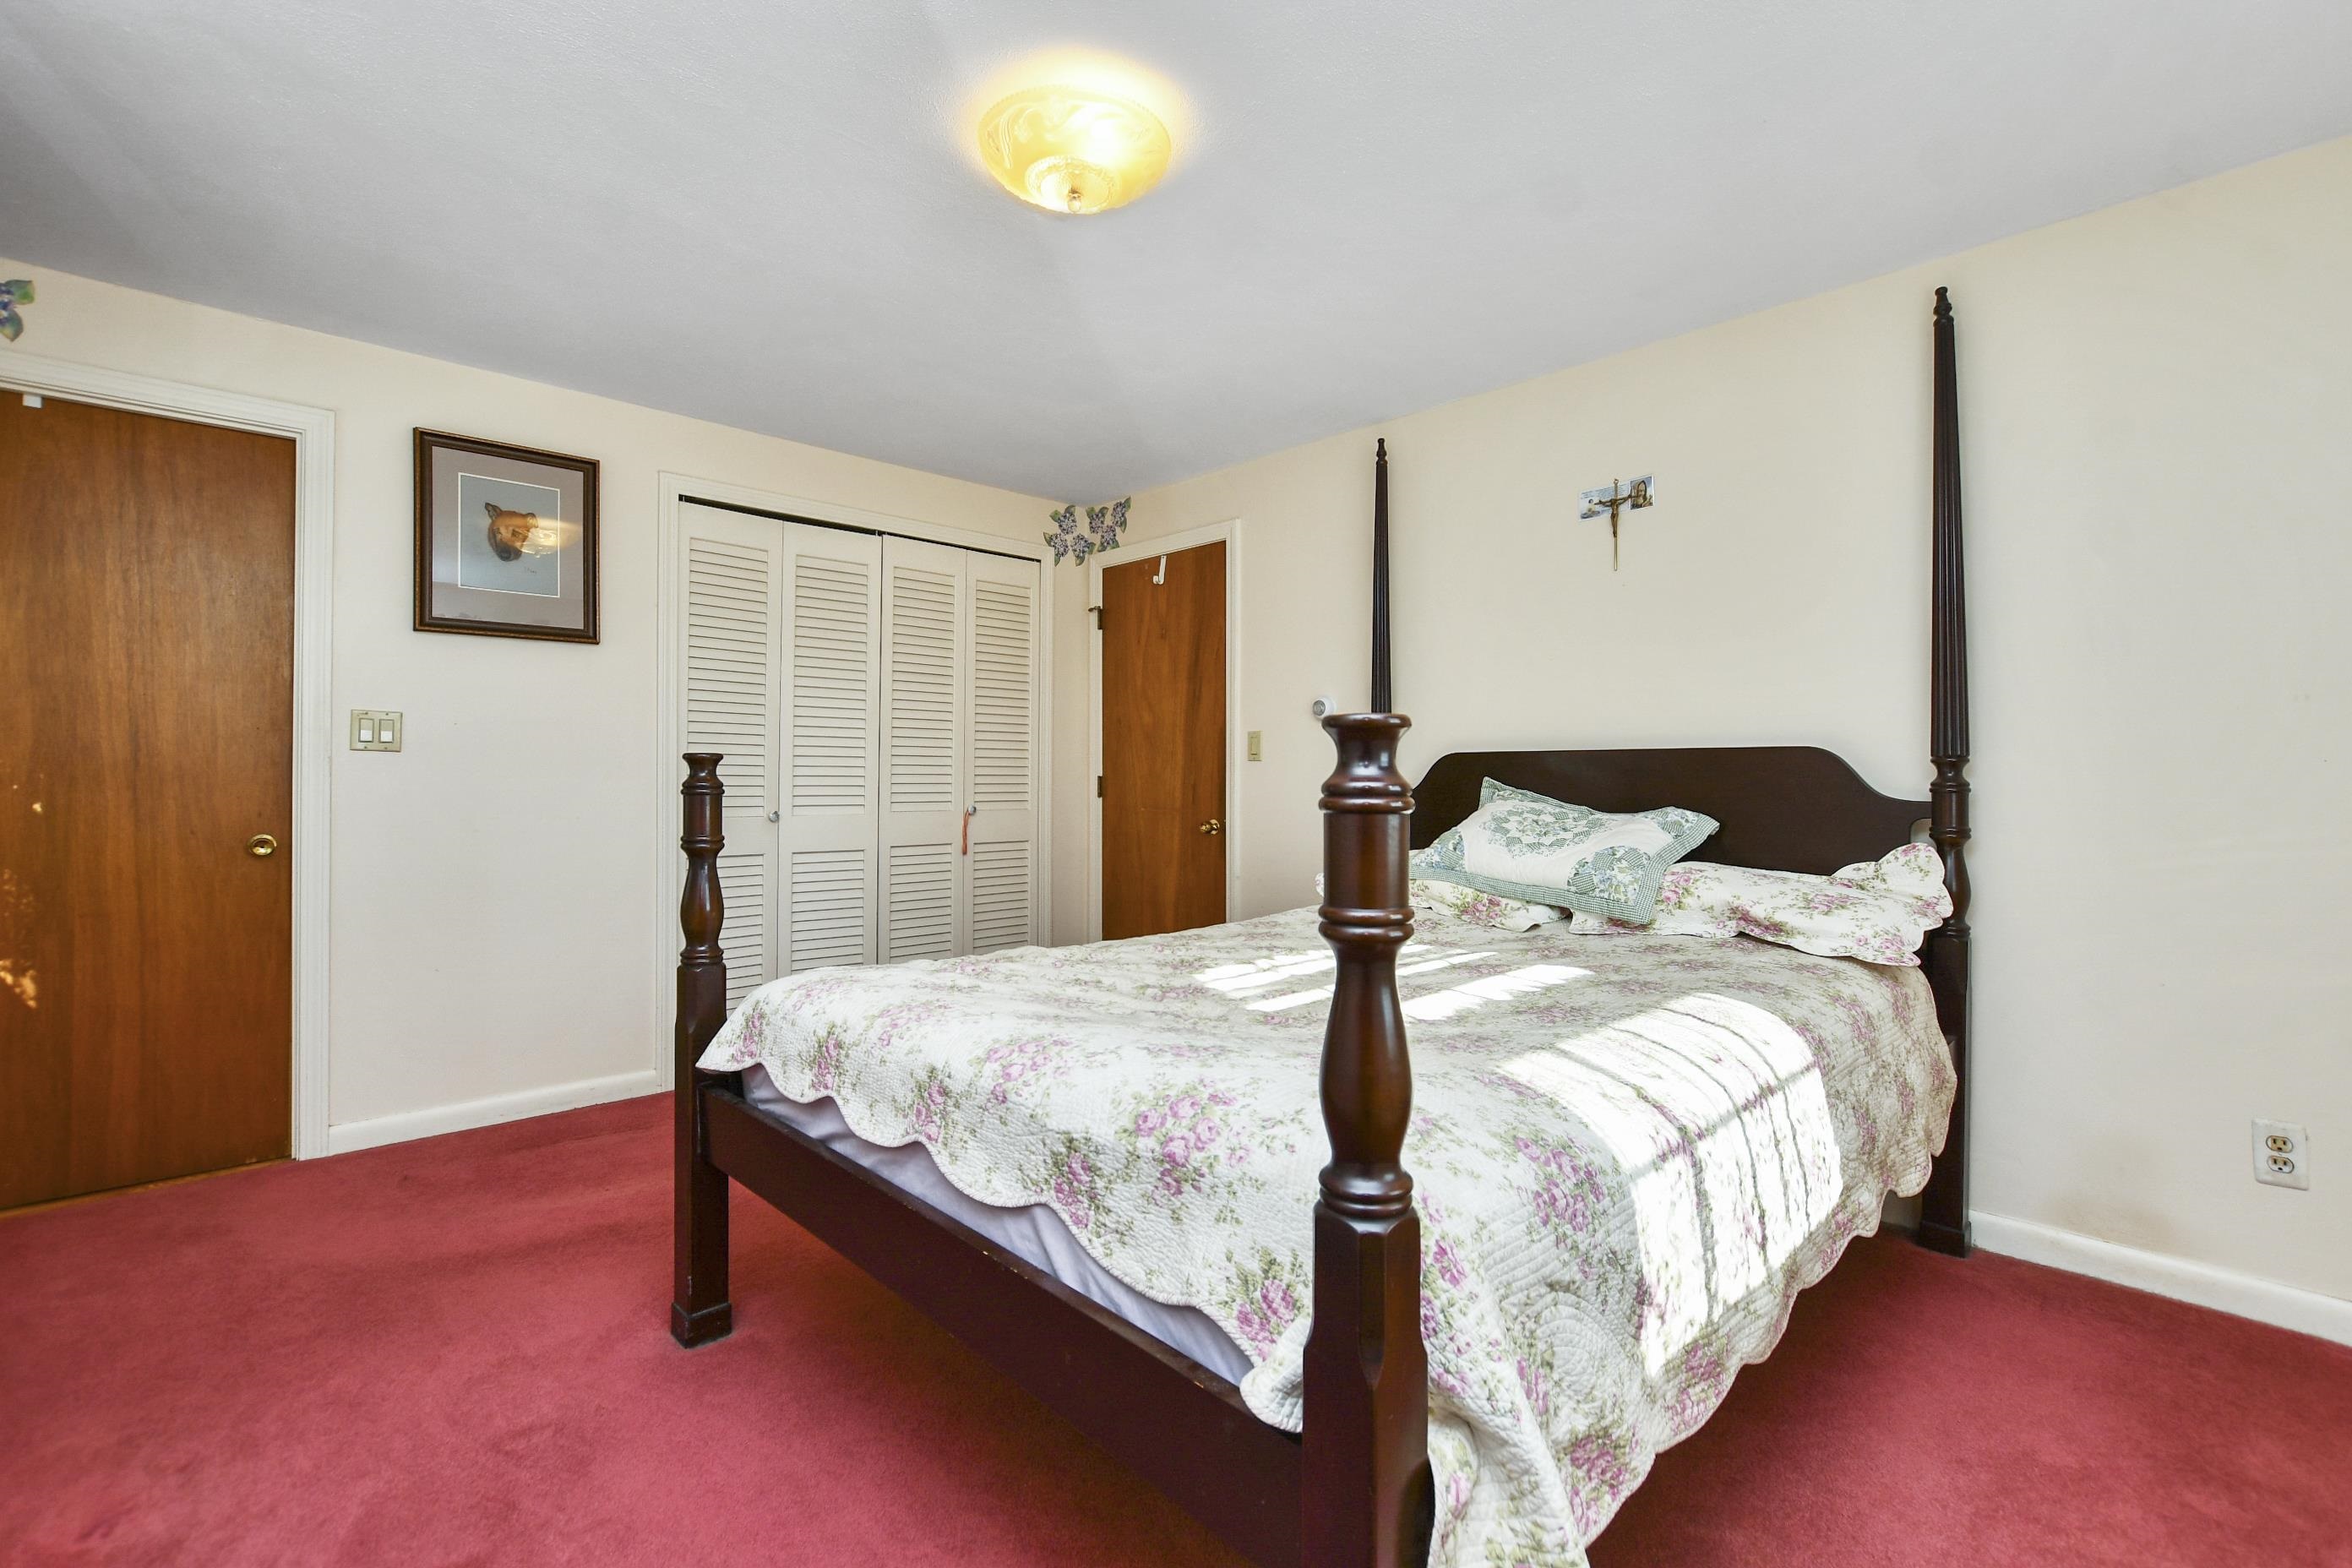
Bedroom with a dark four-poster bed, floral quilt, and red carpet.
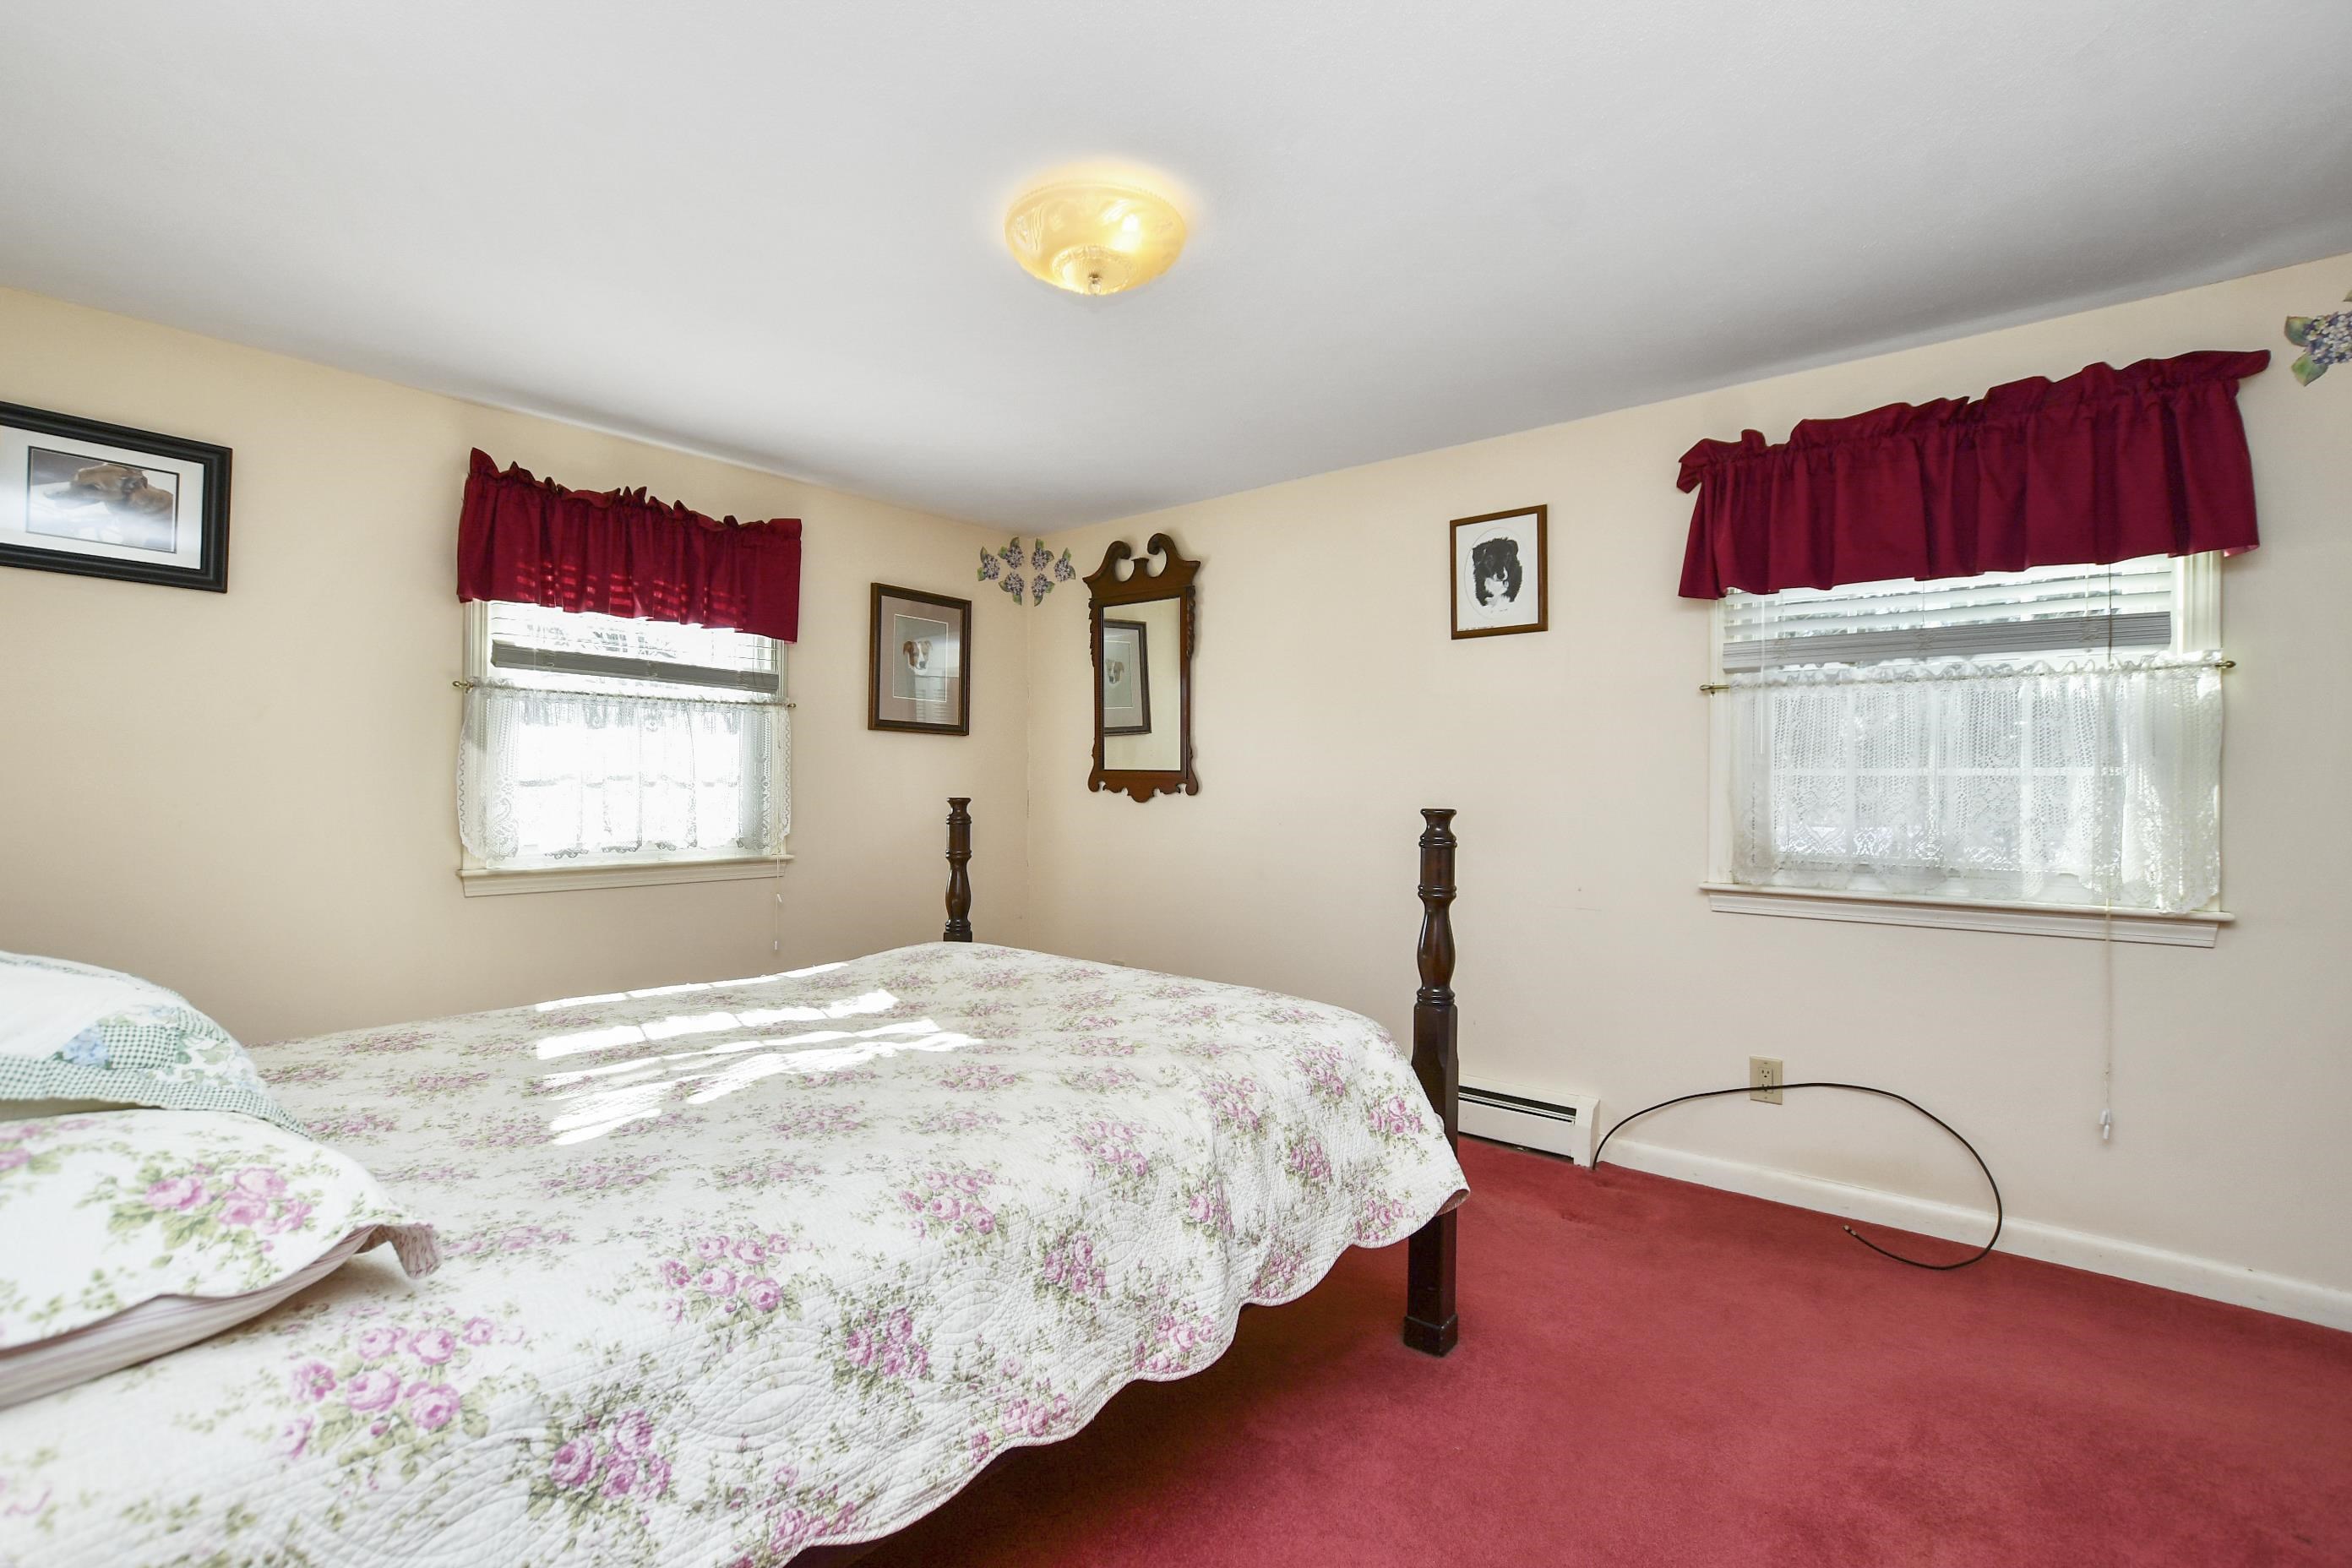
Bedroom with a floral-quilted four-poster bed, red carpet, and two lace-curtained windows.
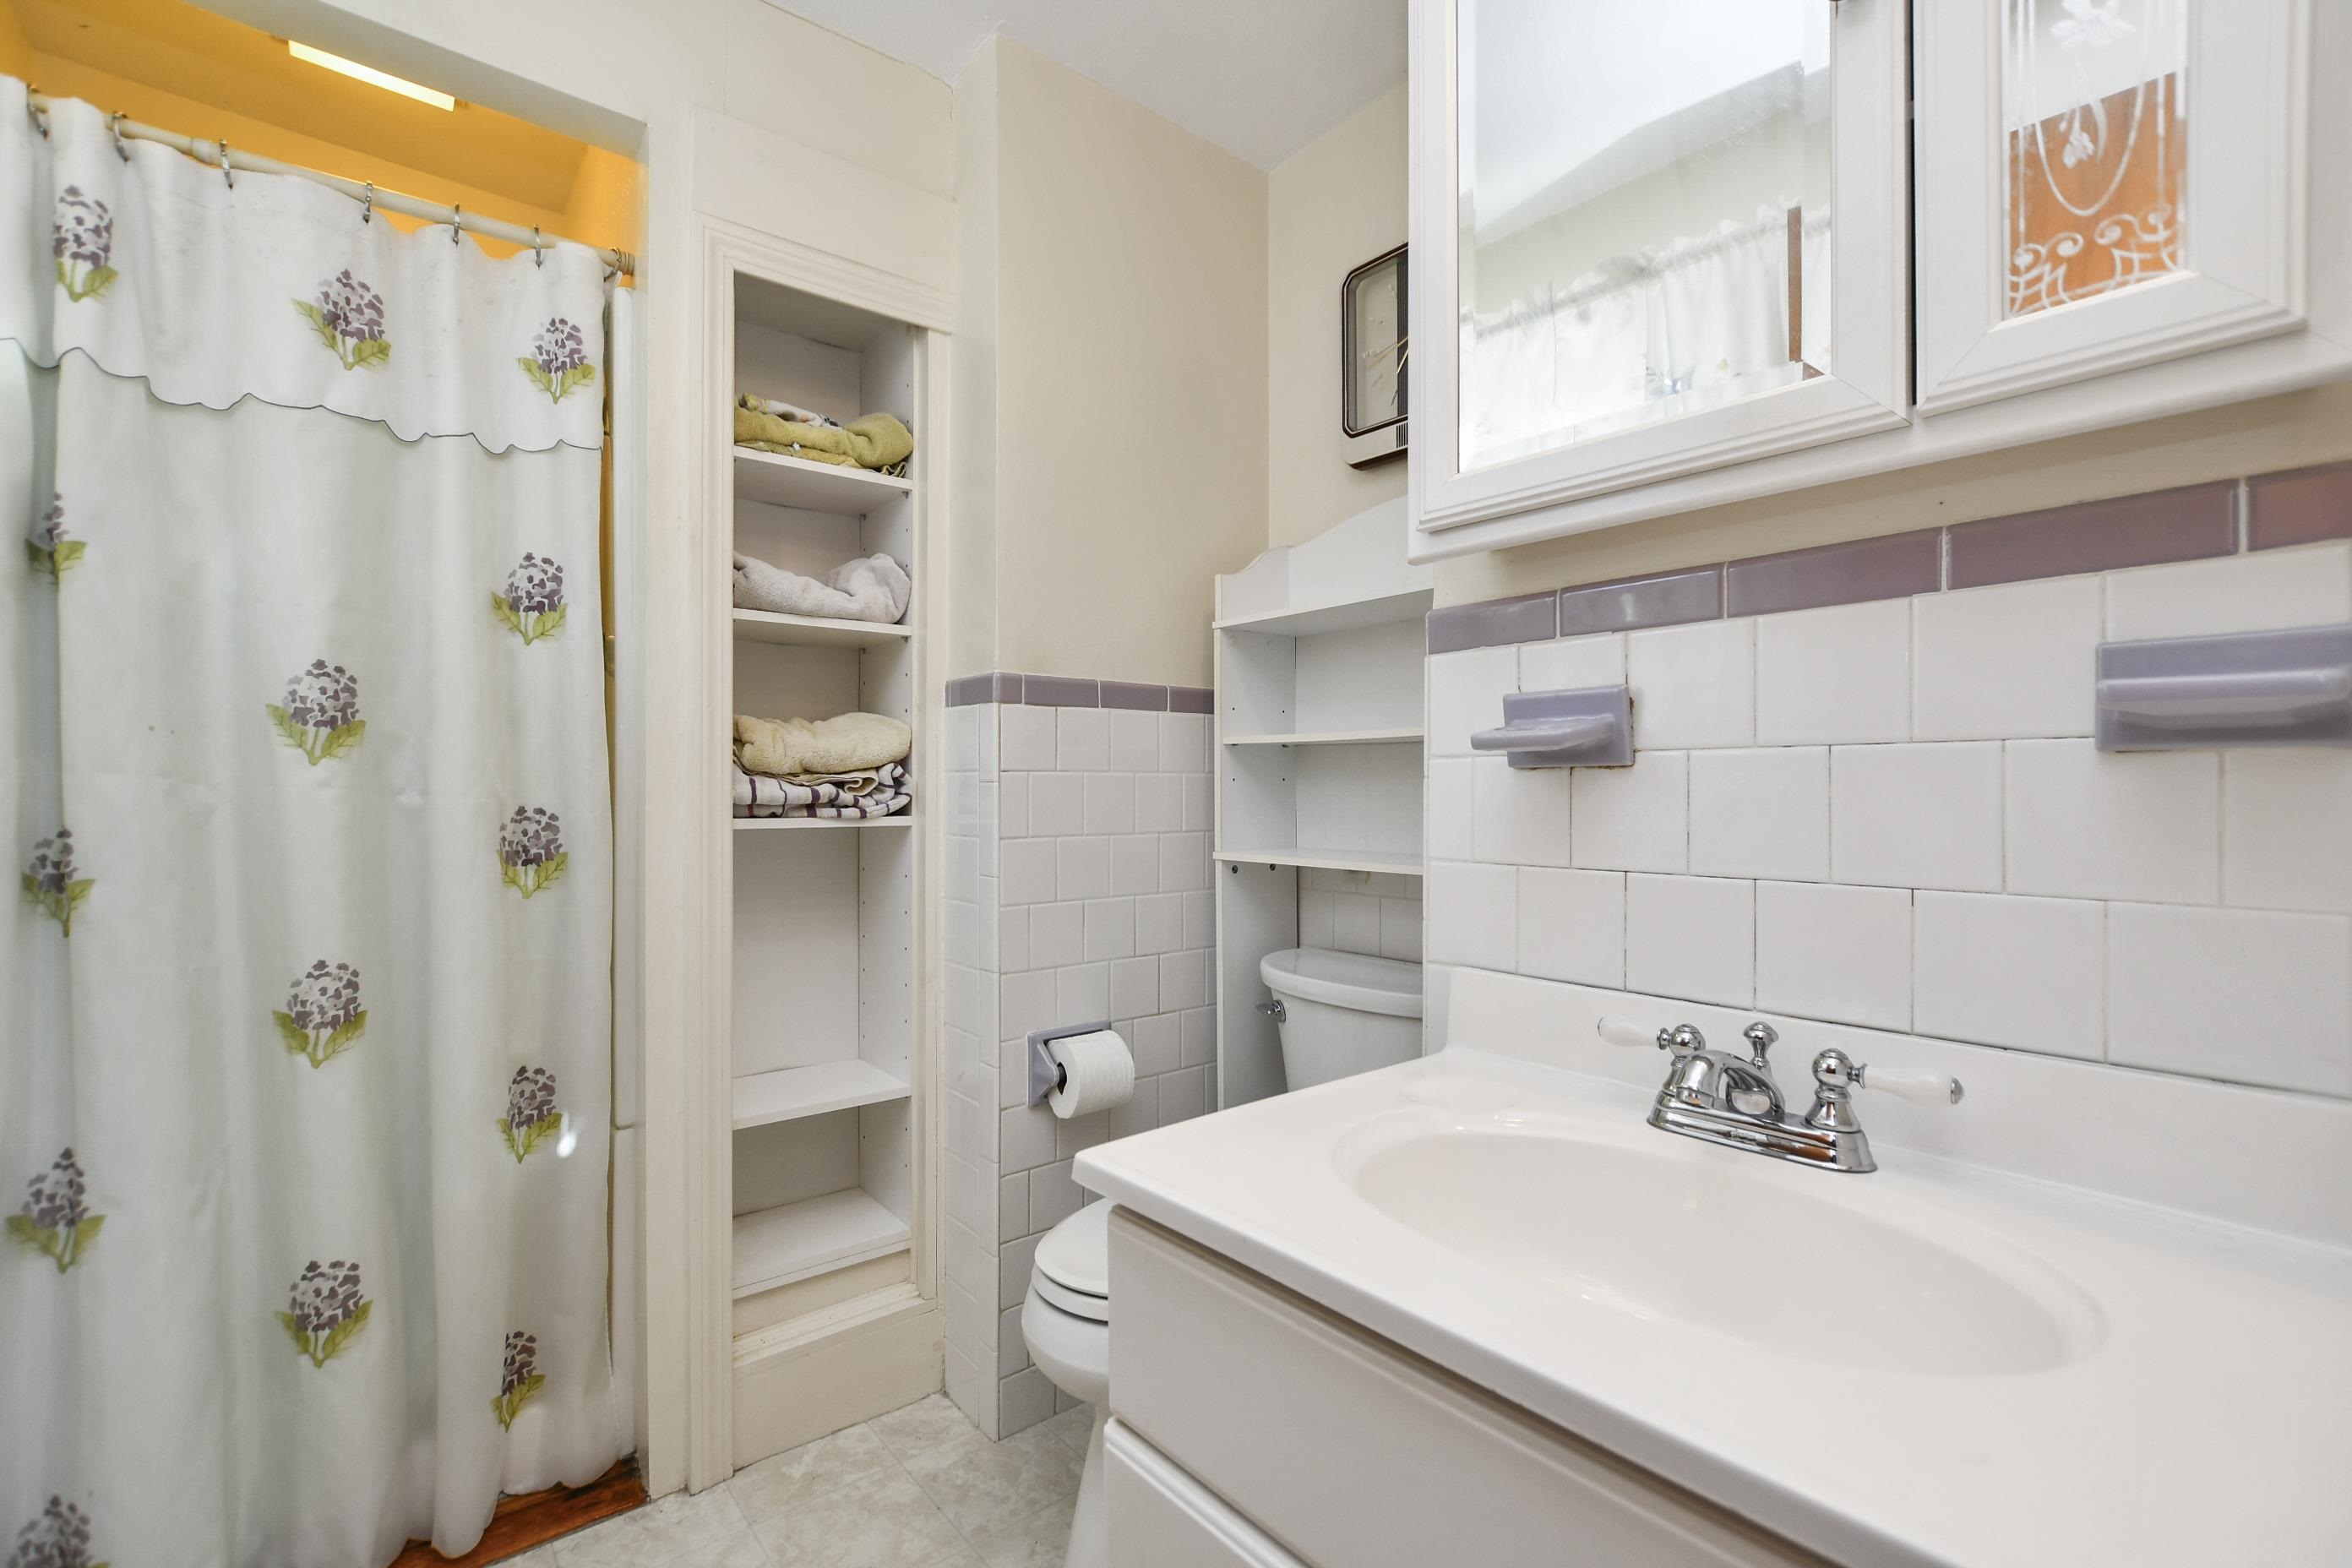
Bathroom with a white vanity, tiled walls, floral shower curtain, and built-in linen shelves.
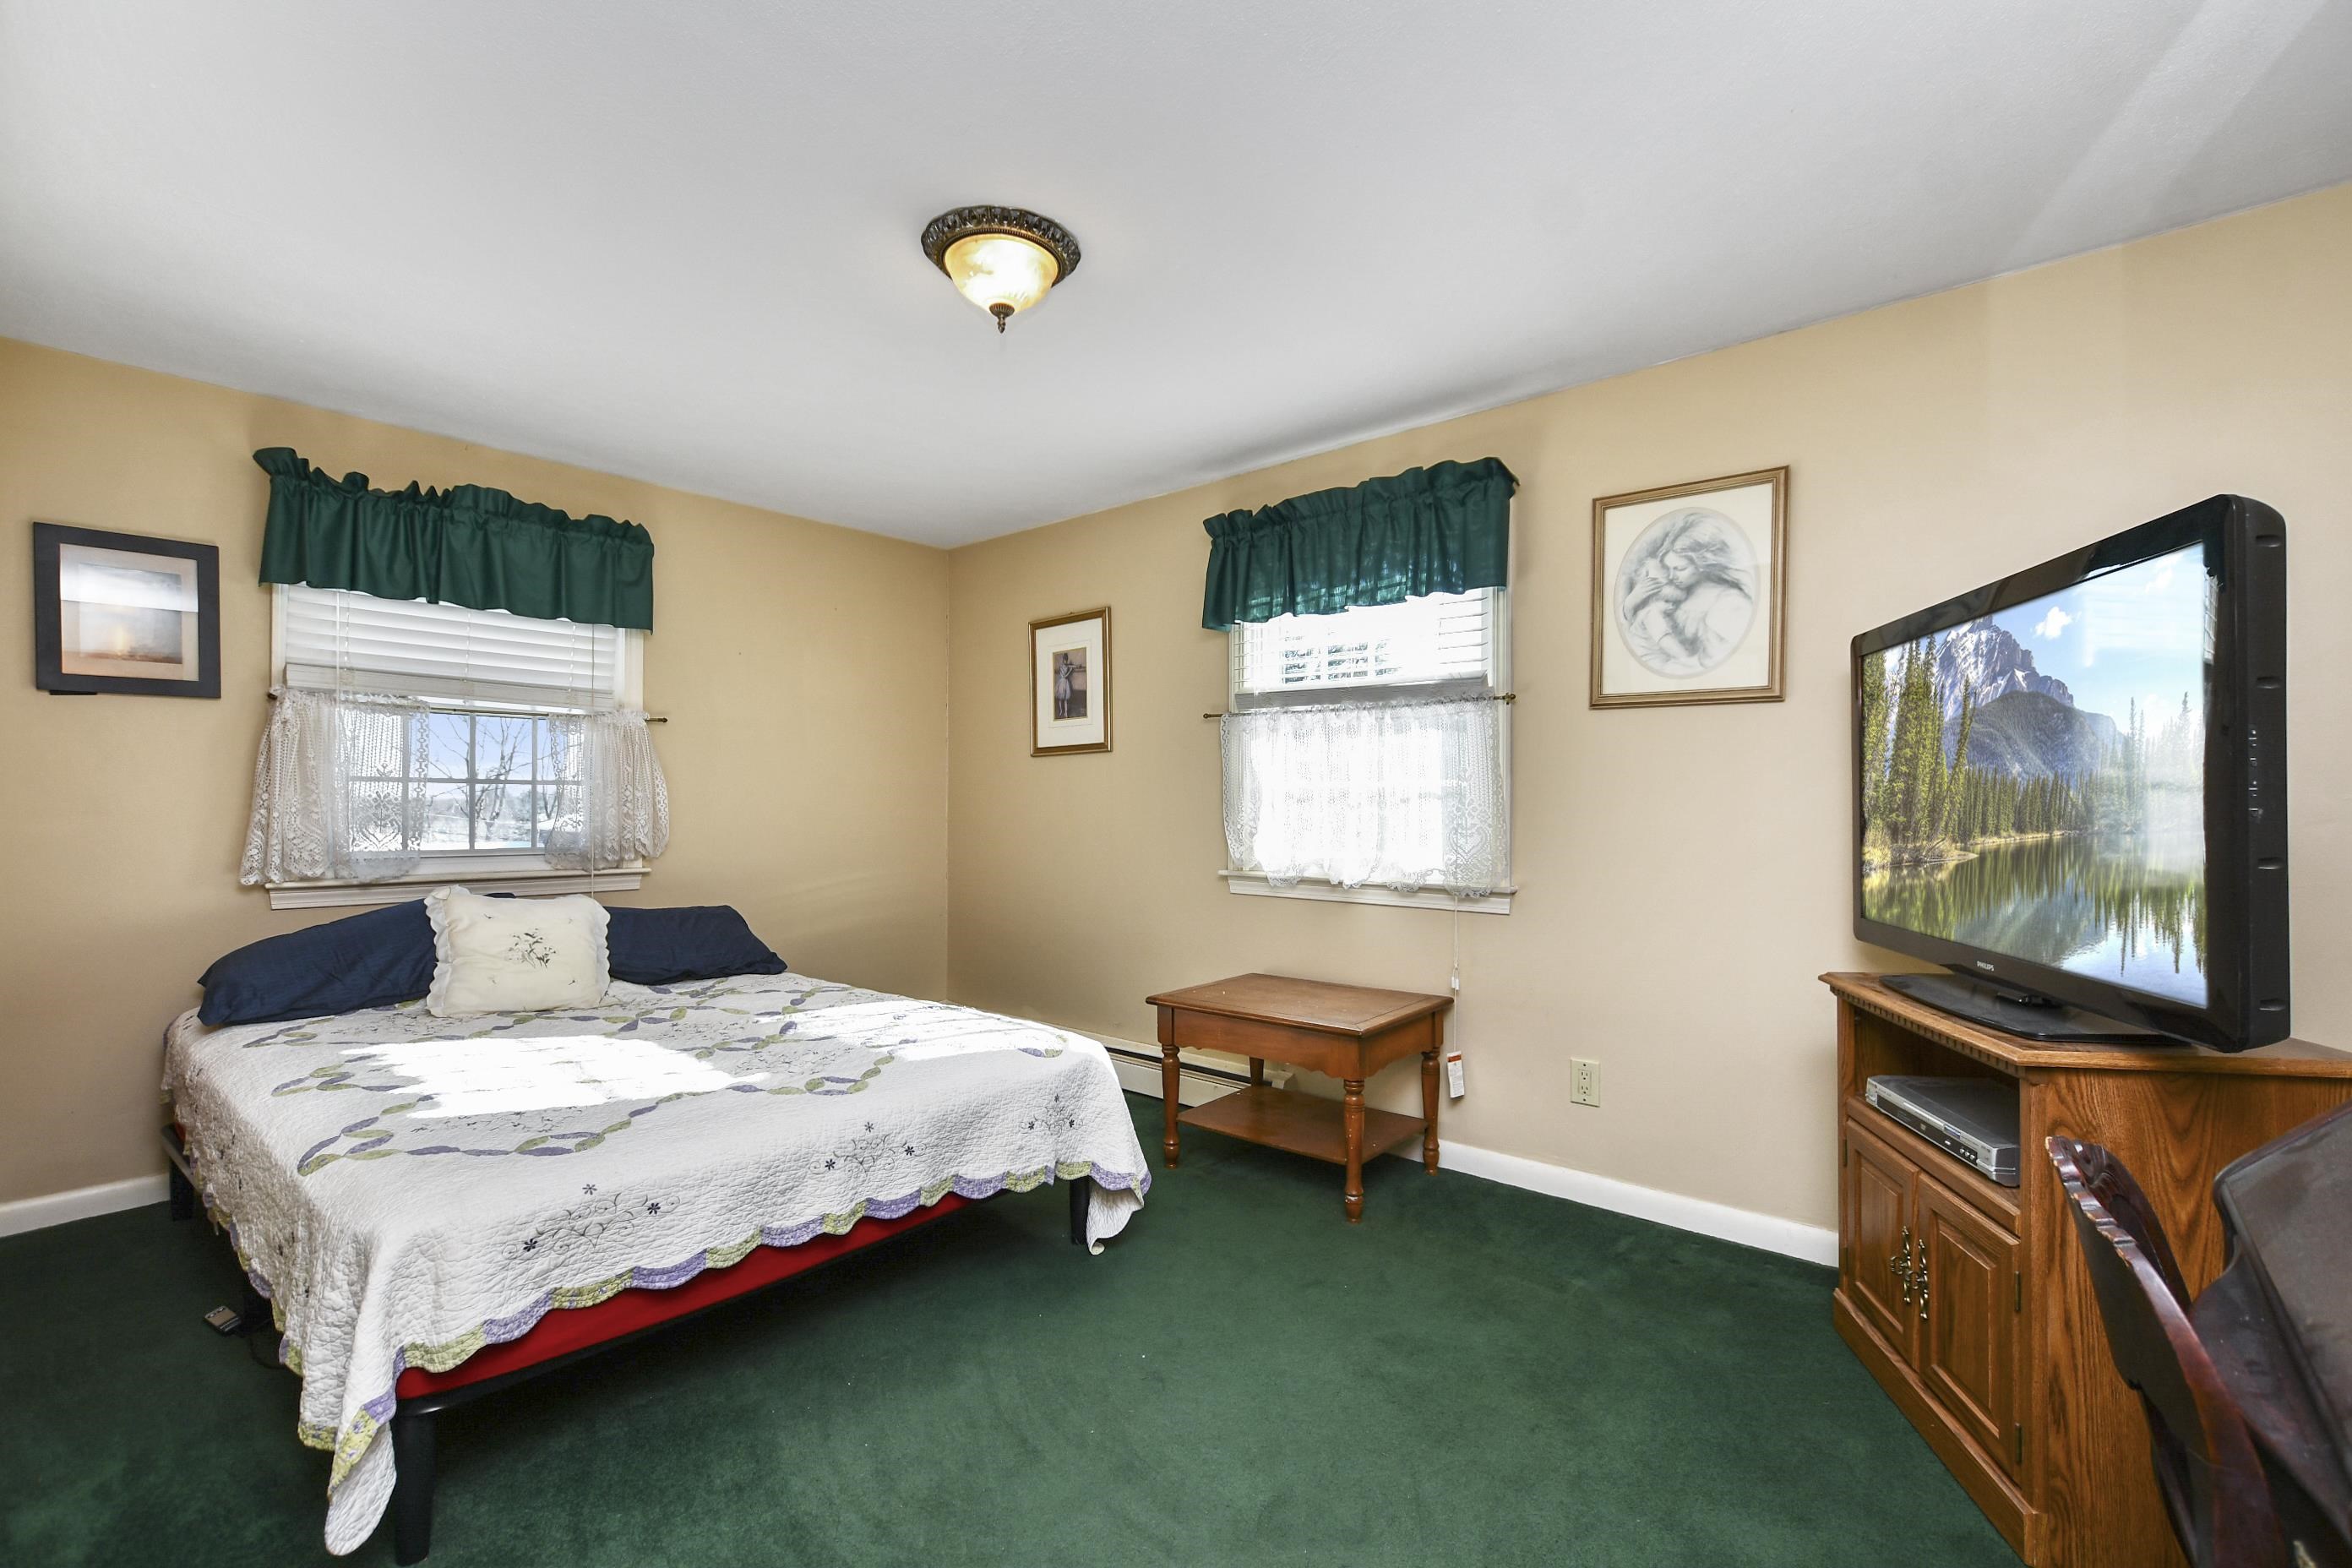
Bedroom with a white quilted bed, green carpet, and television on a wooden cabinet.
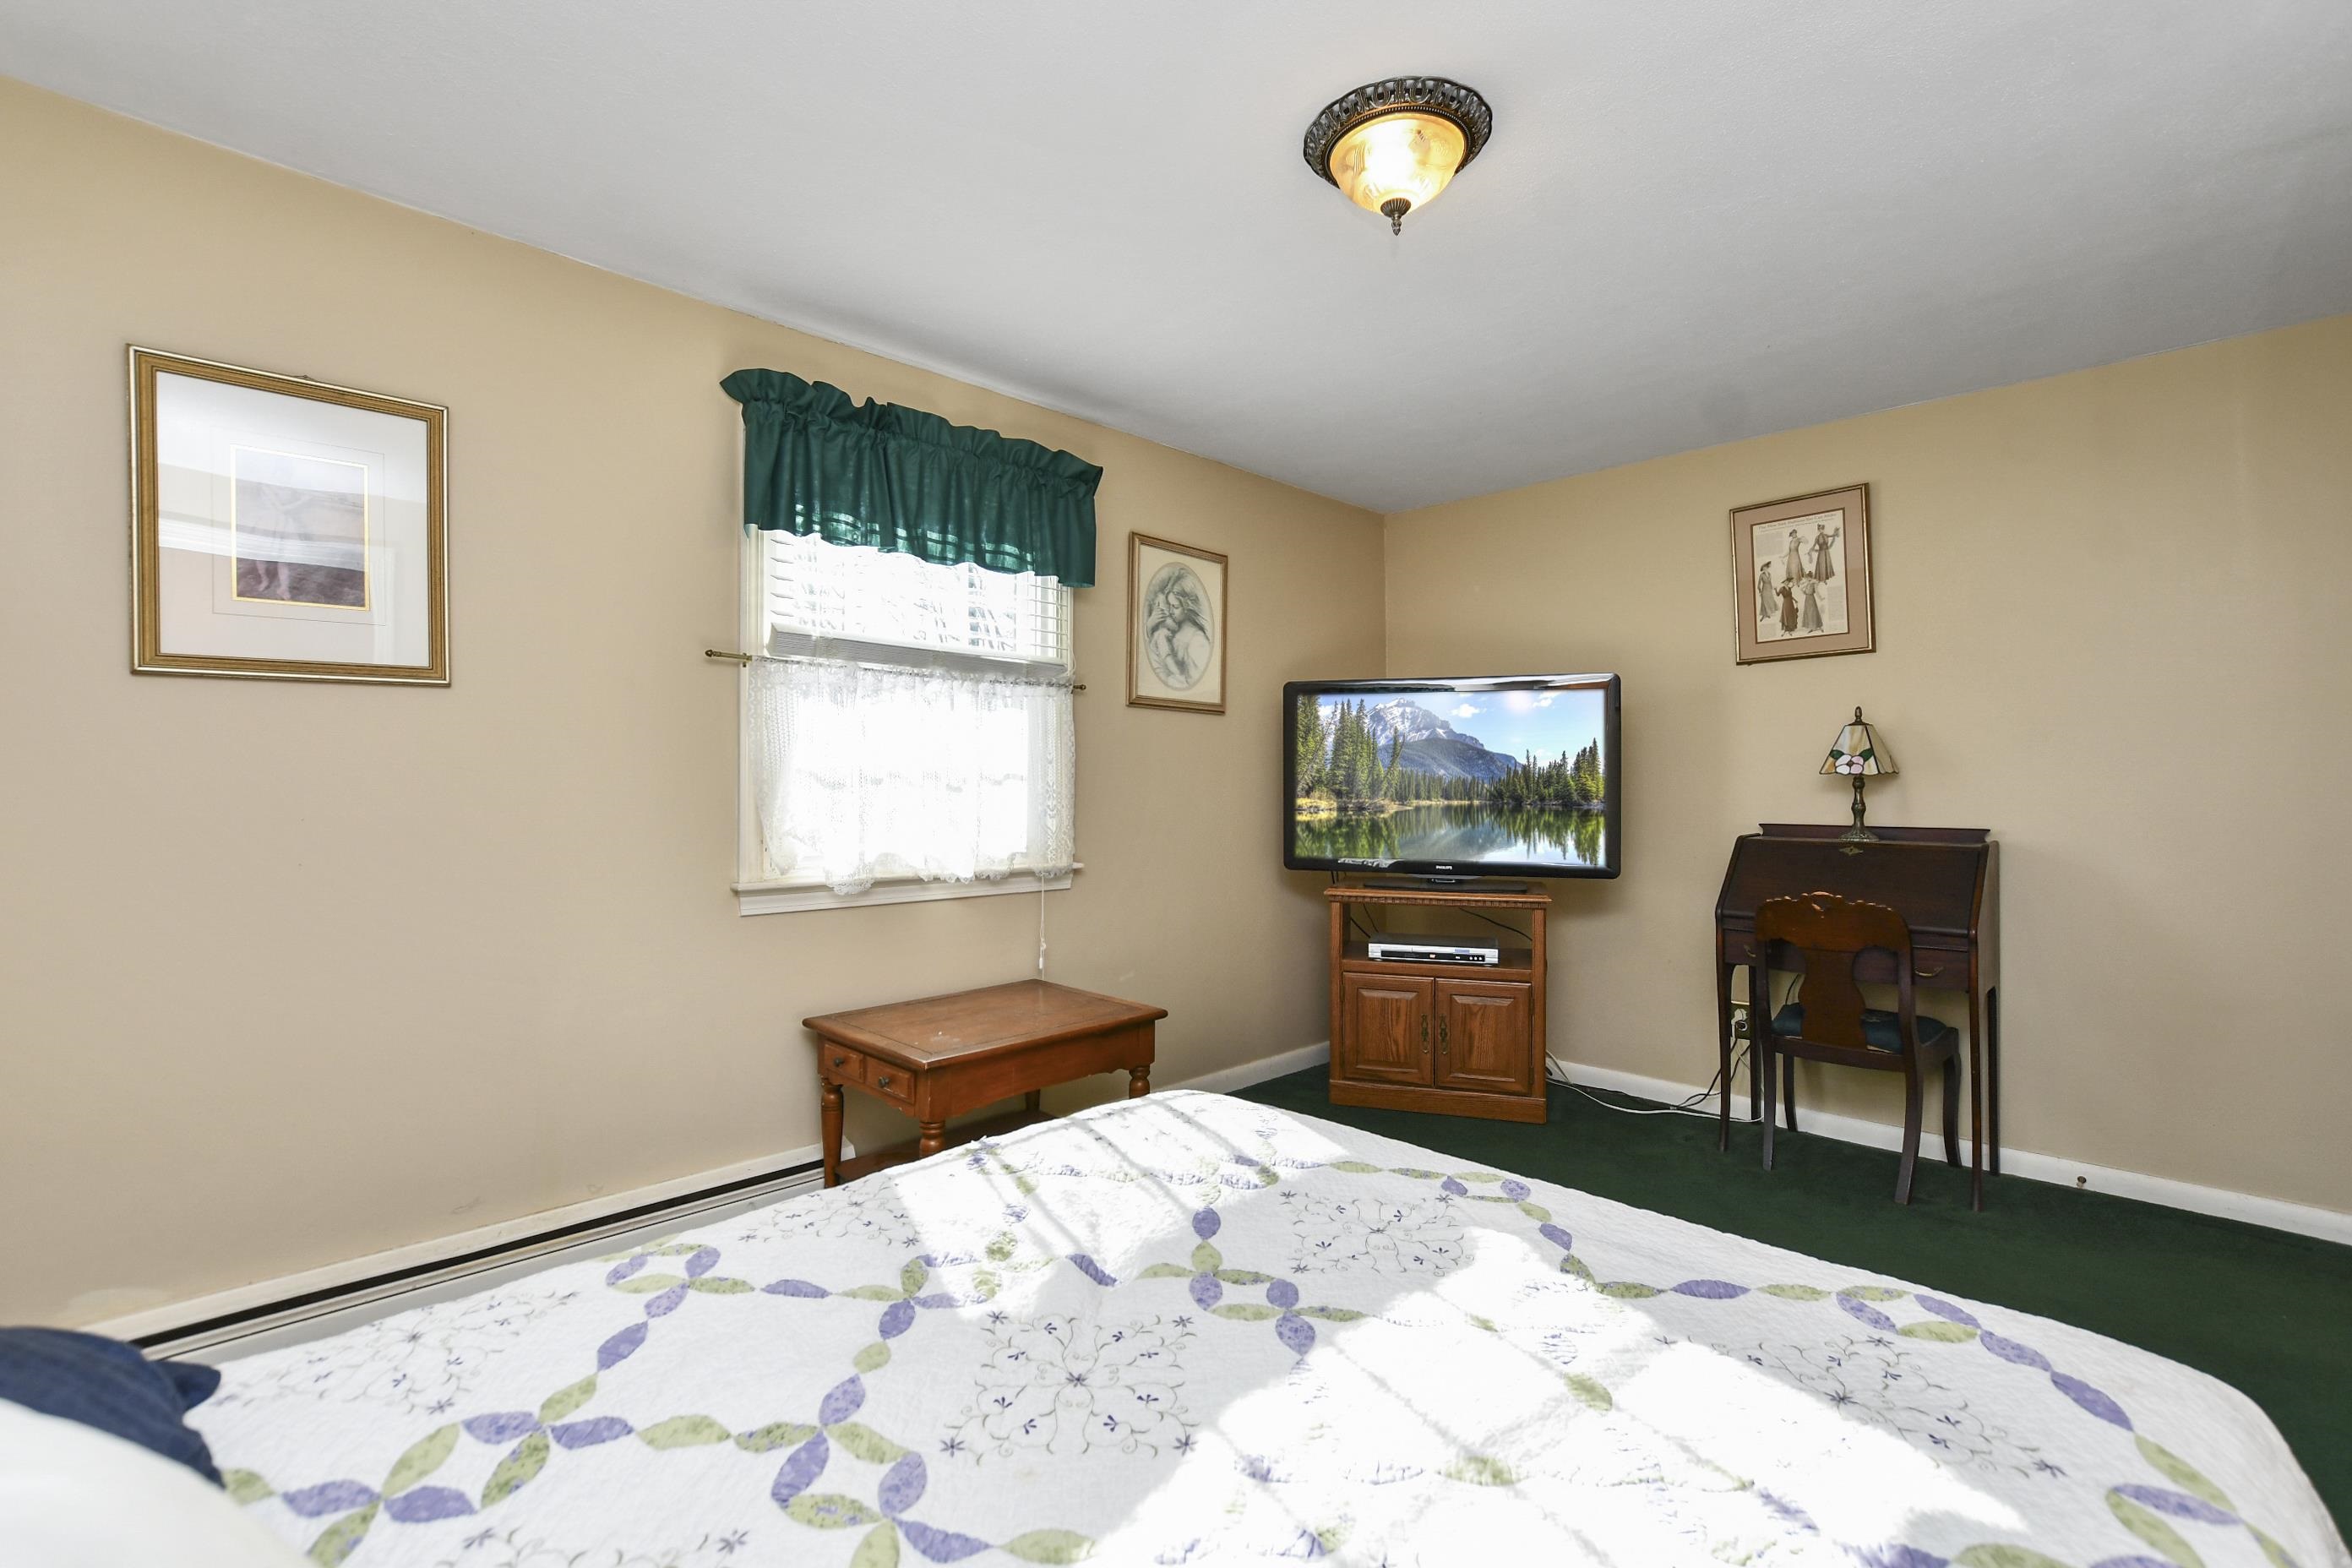
Bedroom with patterned white quilt, green window valance, television, and wooden writing desk.
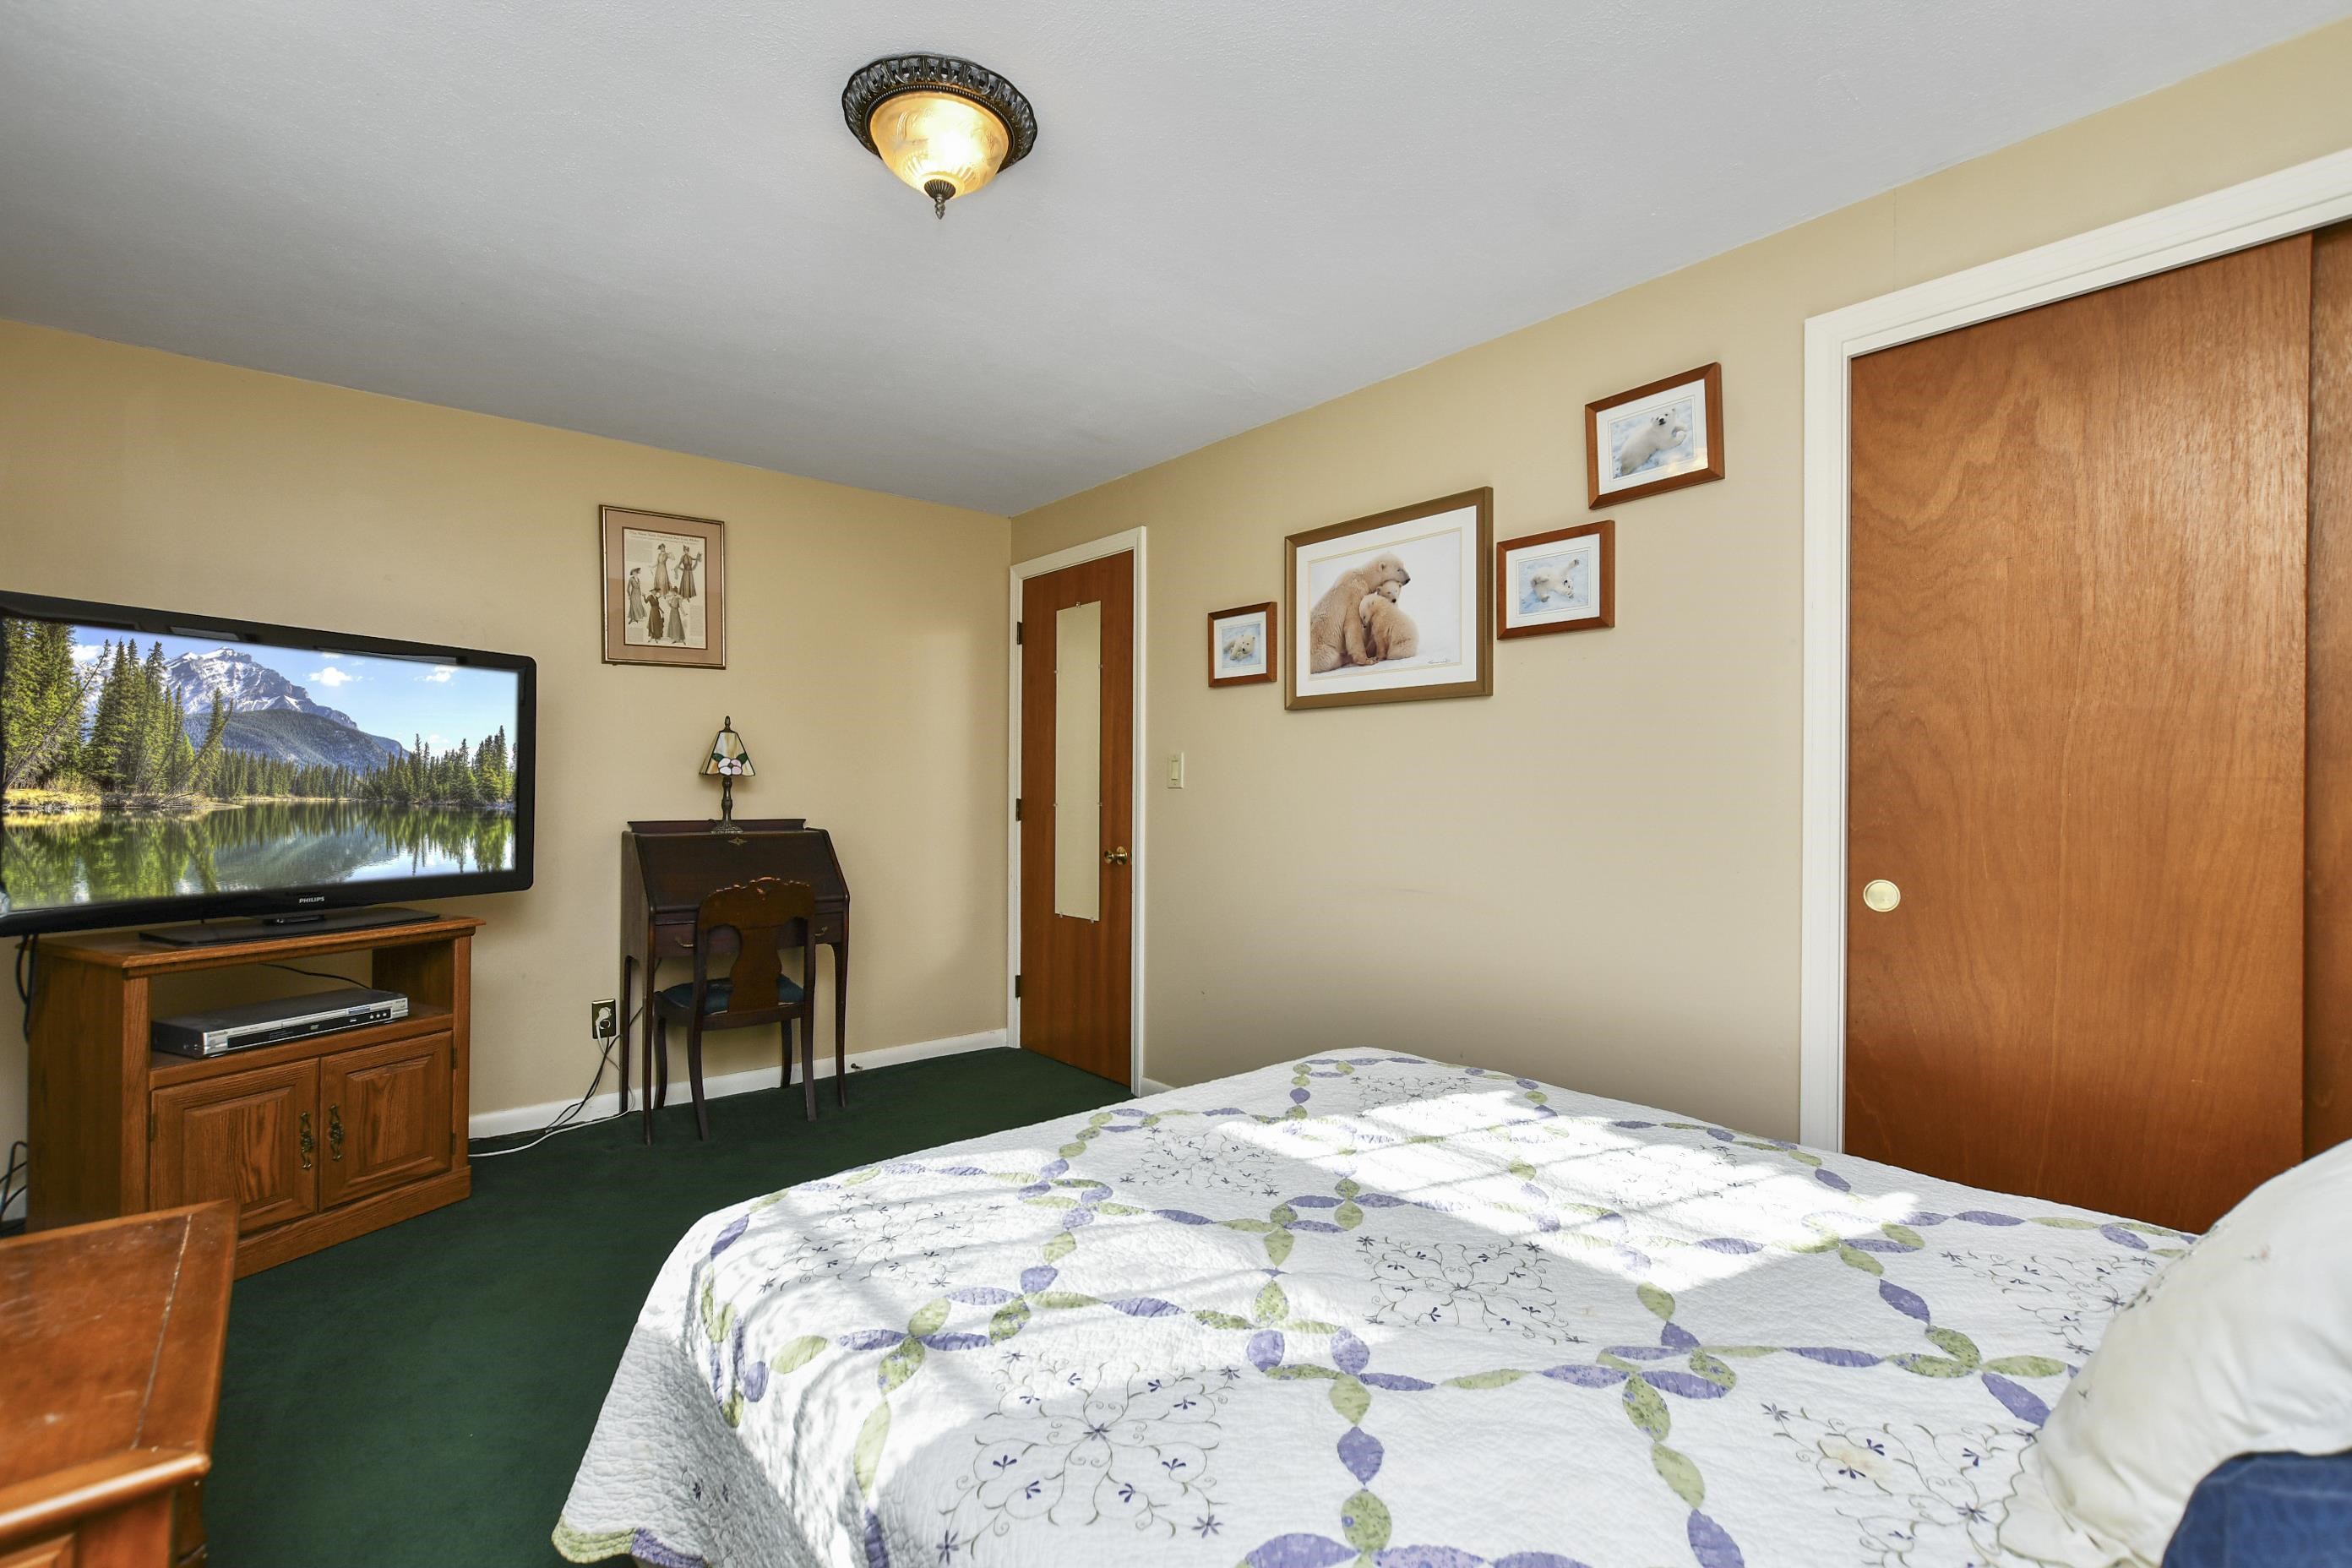
Bedroom with a patterned quilt, green carpet, wooden doors, and a television showing a mountain lake.
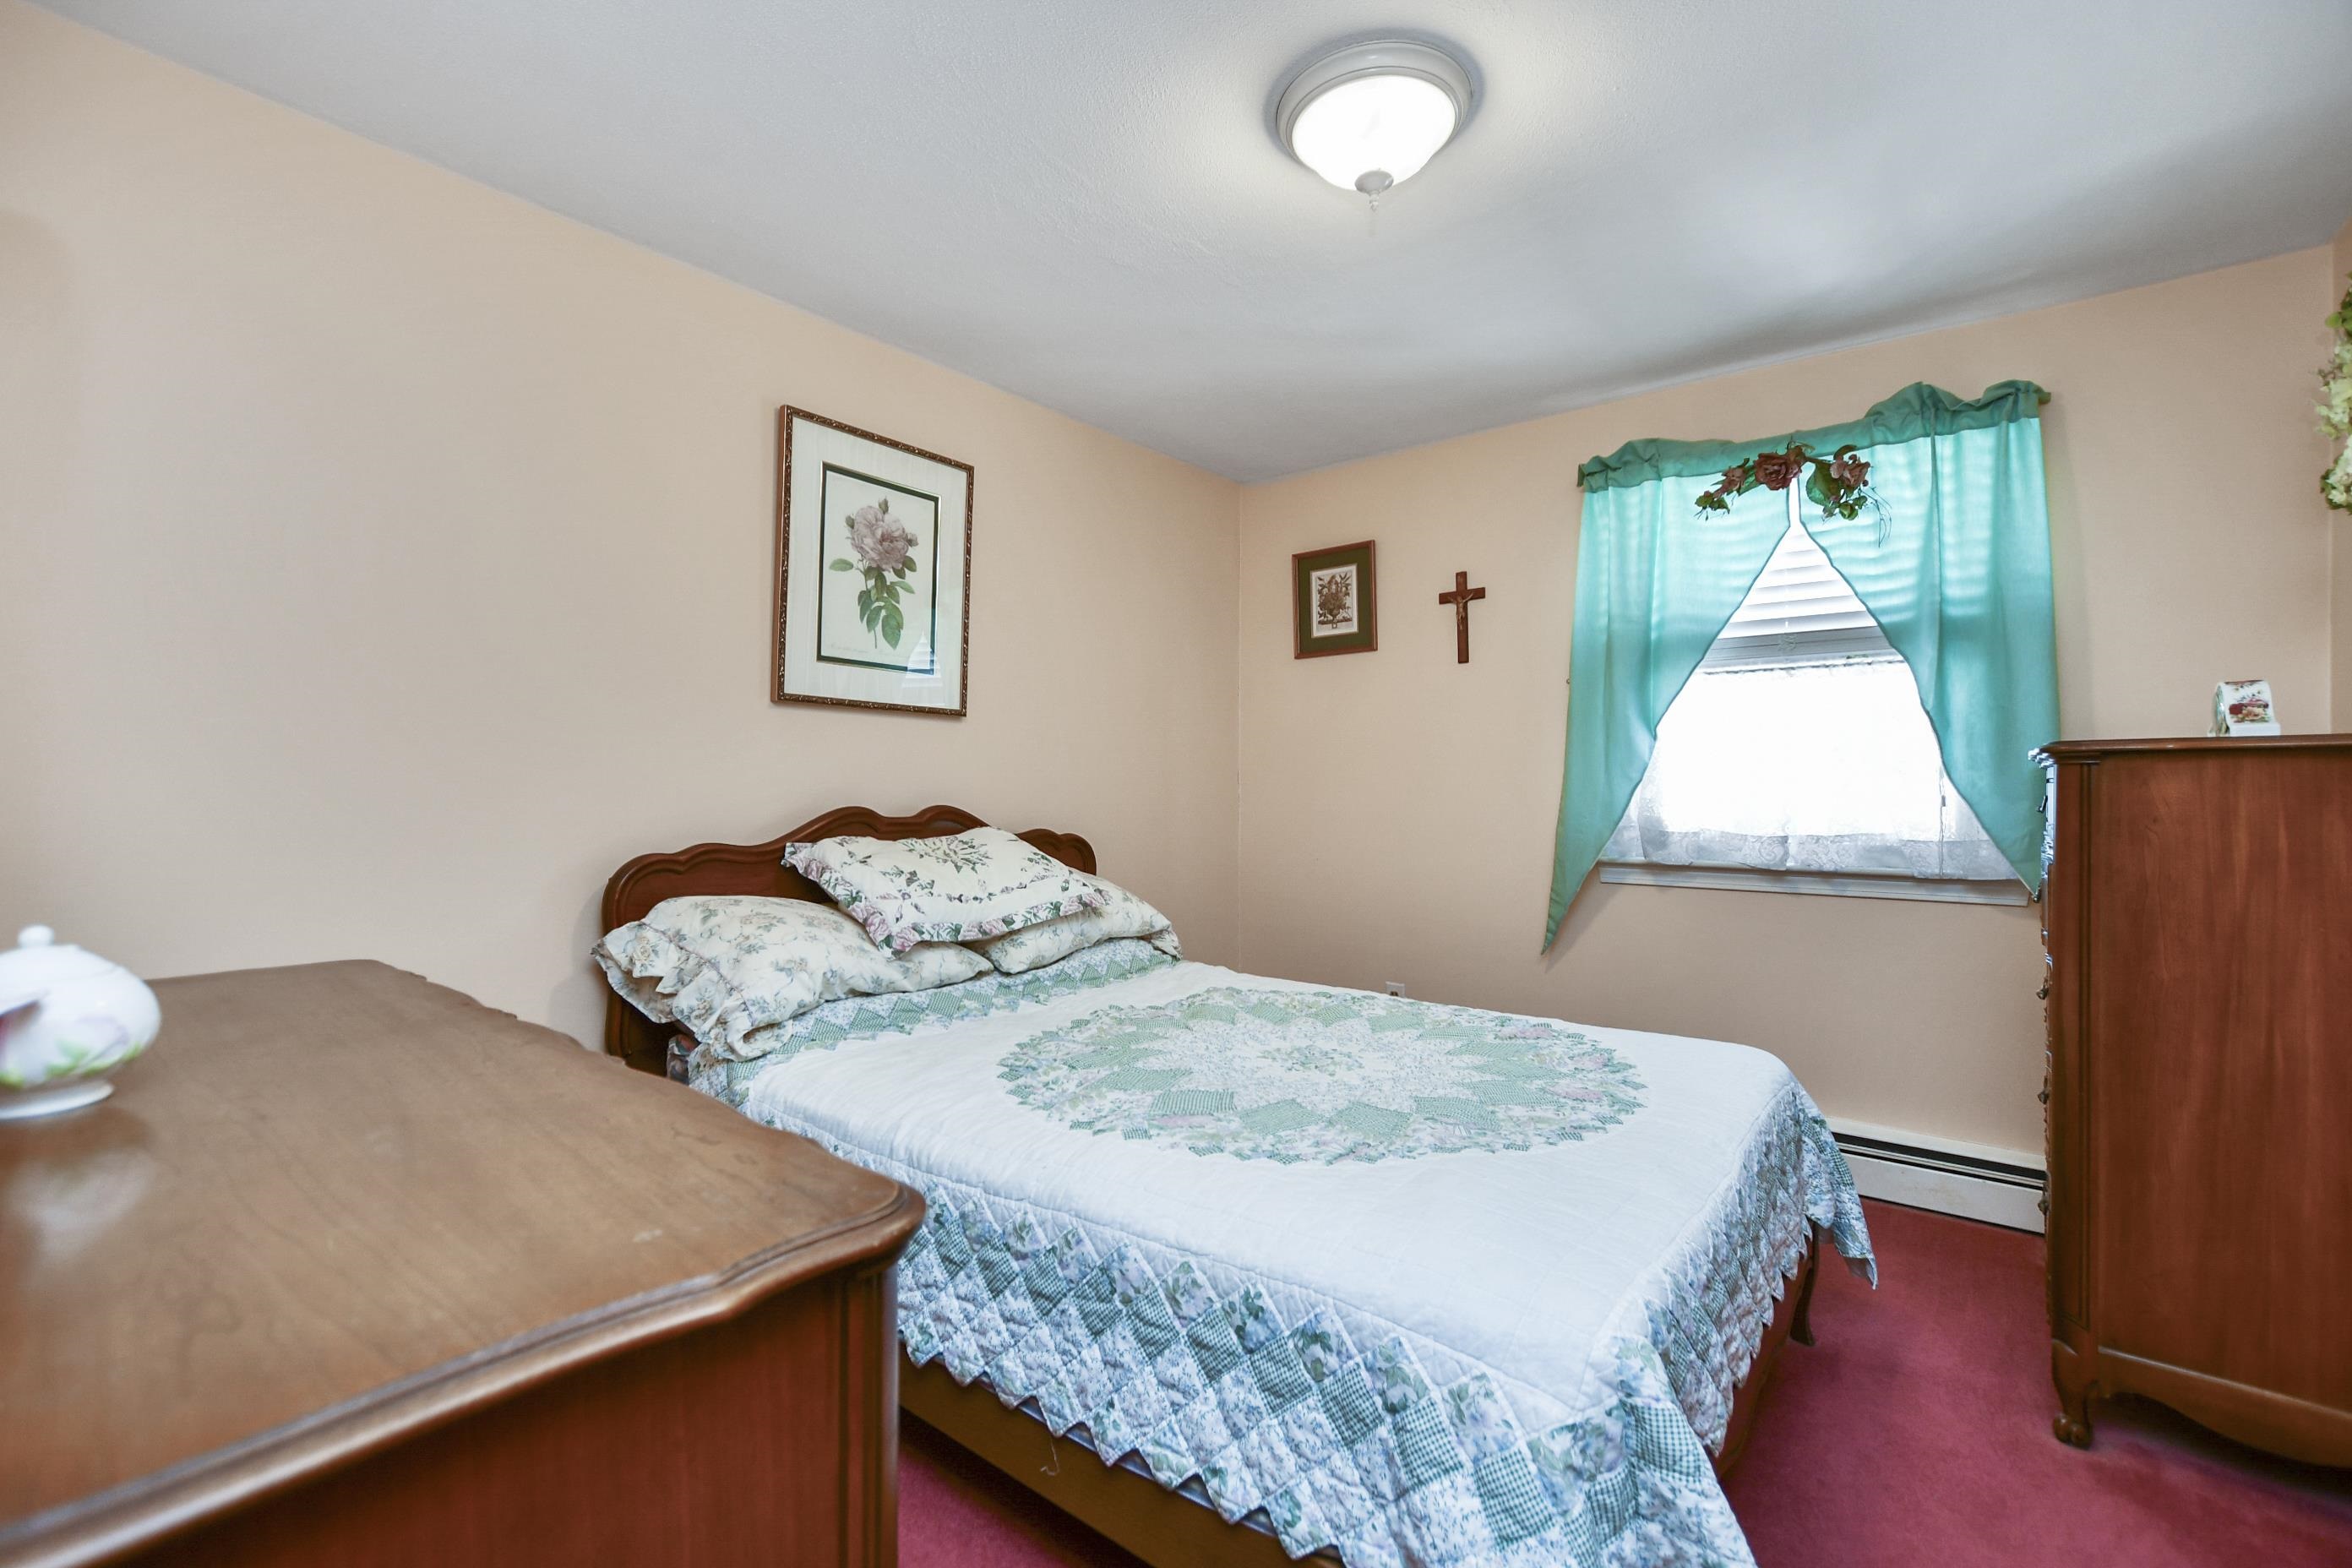
Bedroom with a wooden bed, patterned quilt, matching dressers, and turquoise window curtains.
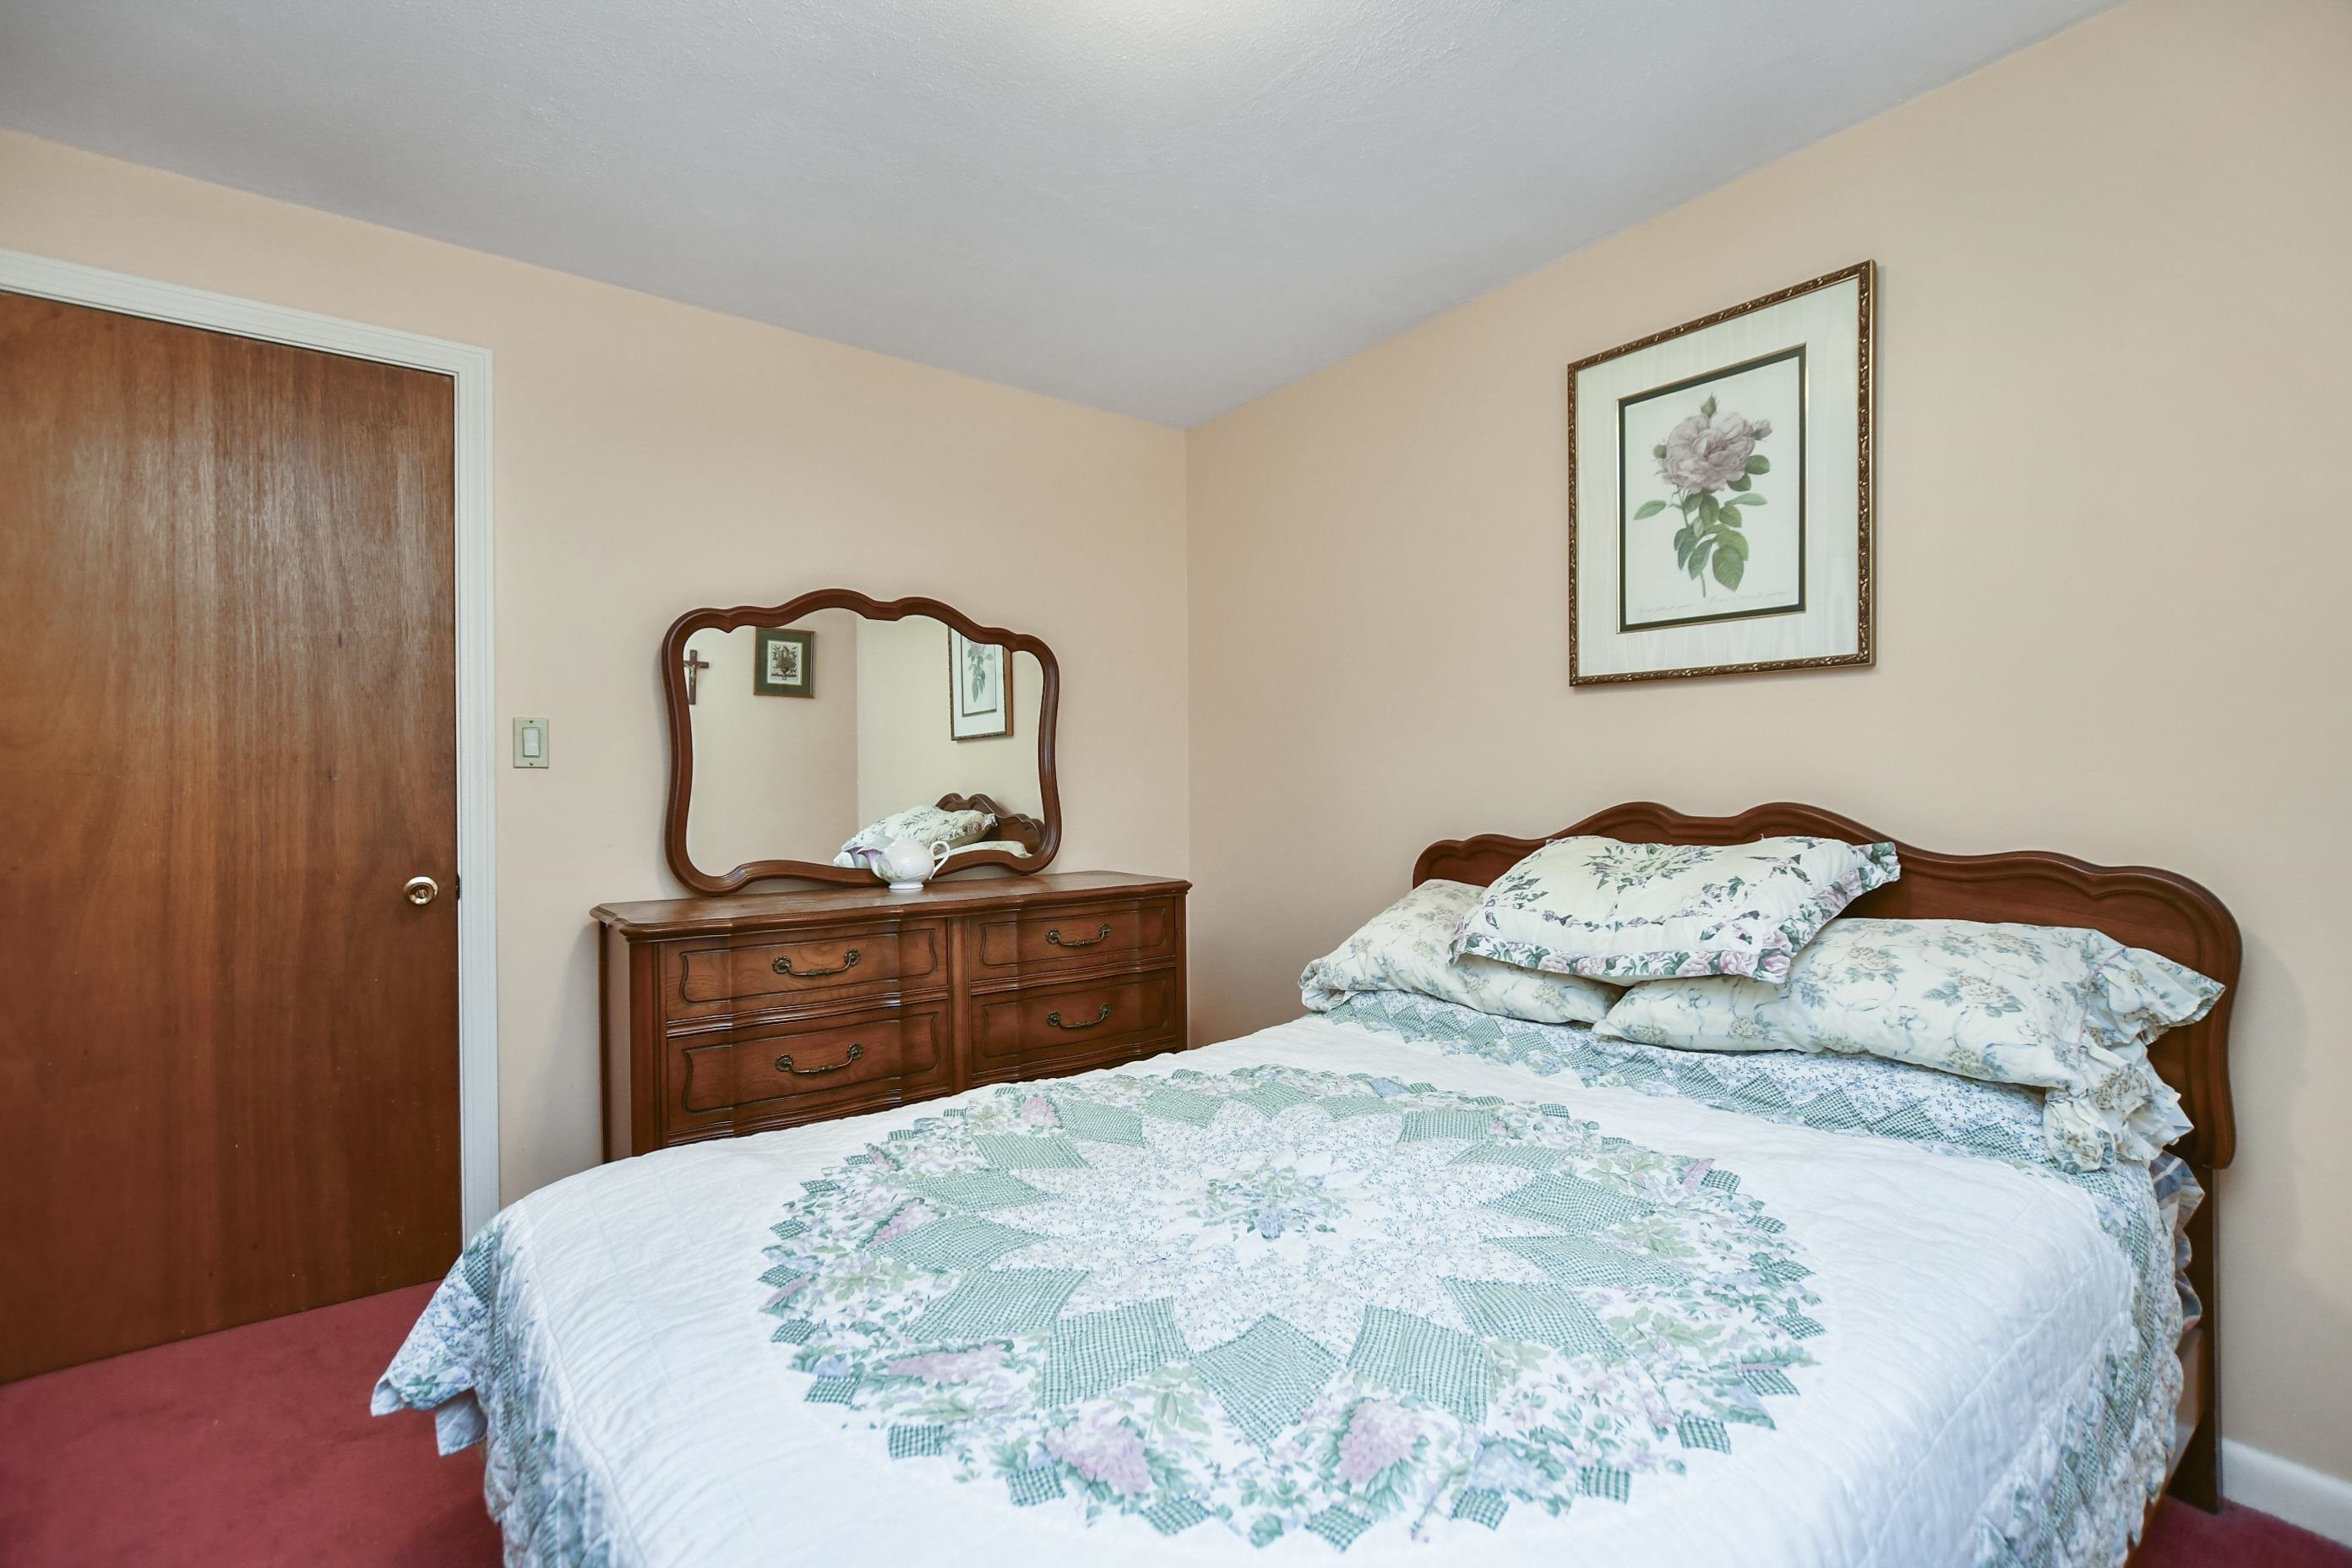
Furnished bedroom with a wooden bed, floral quilt, matching dresser and mirror, and red carpet.
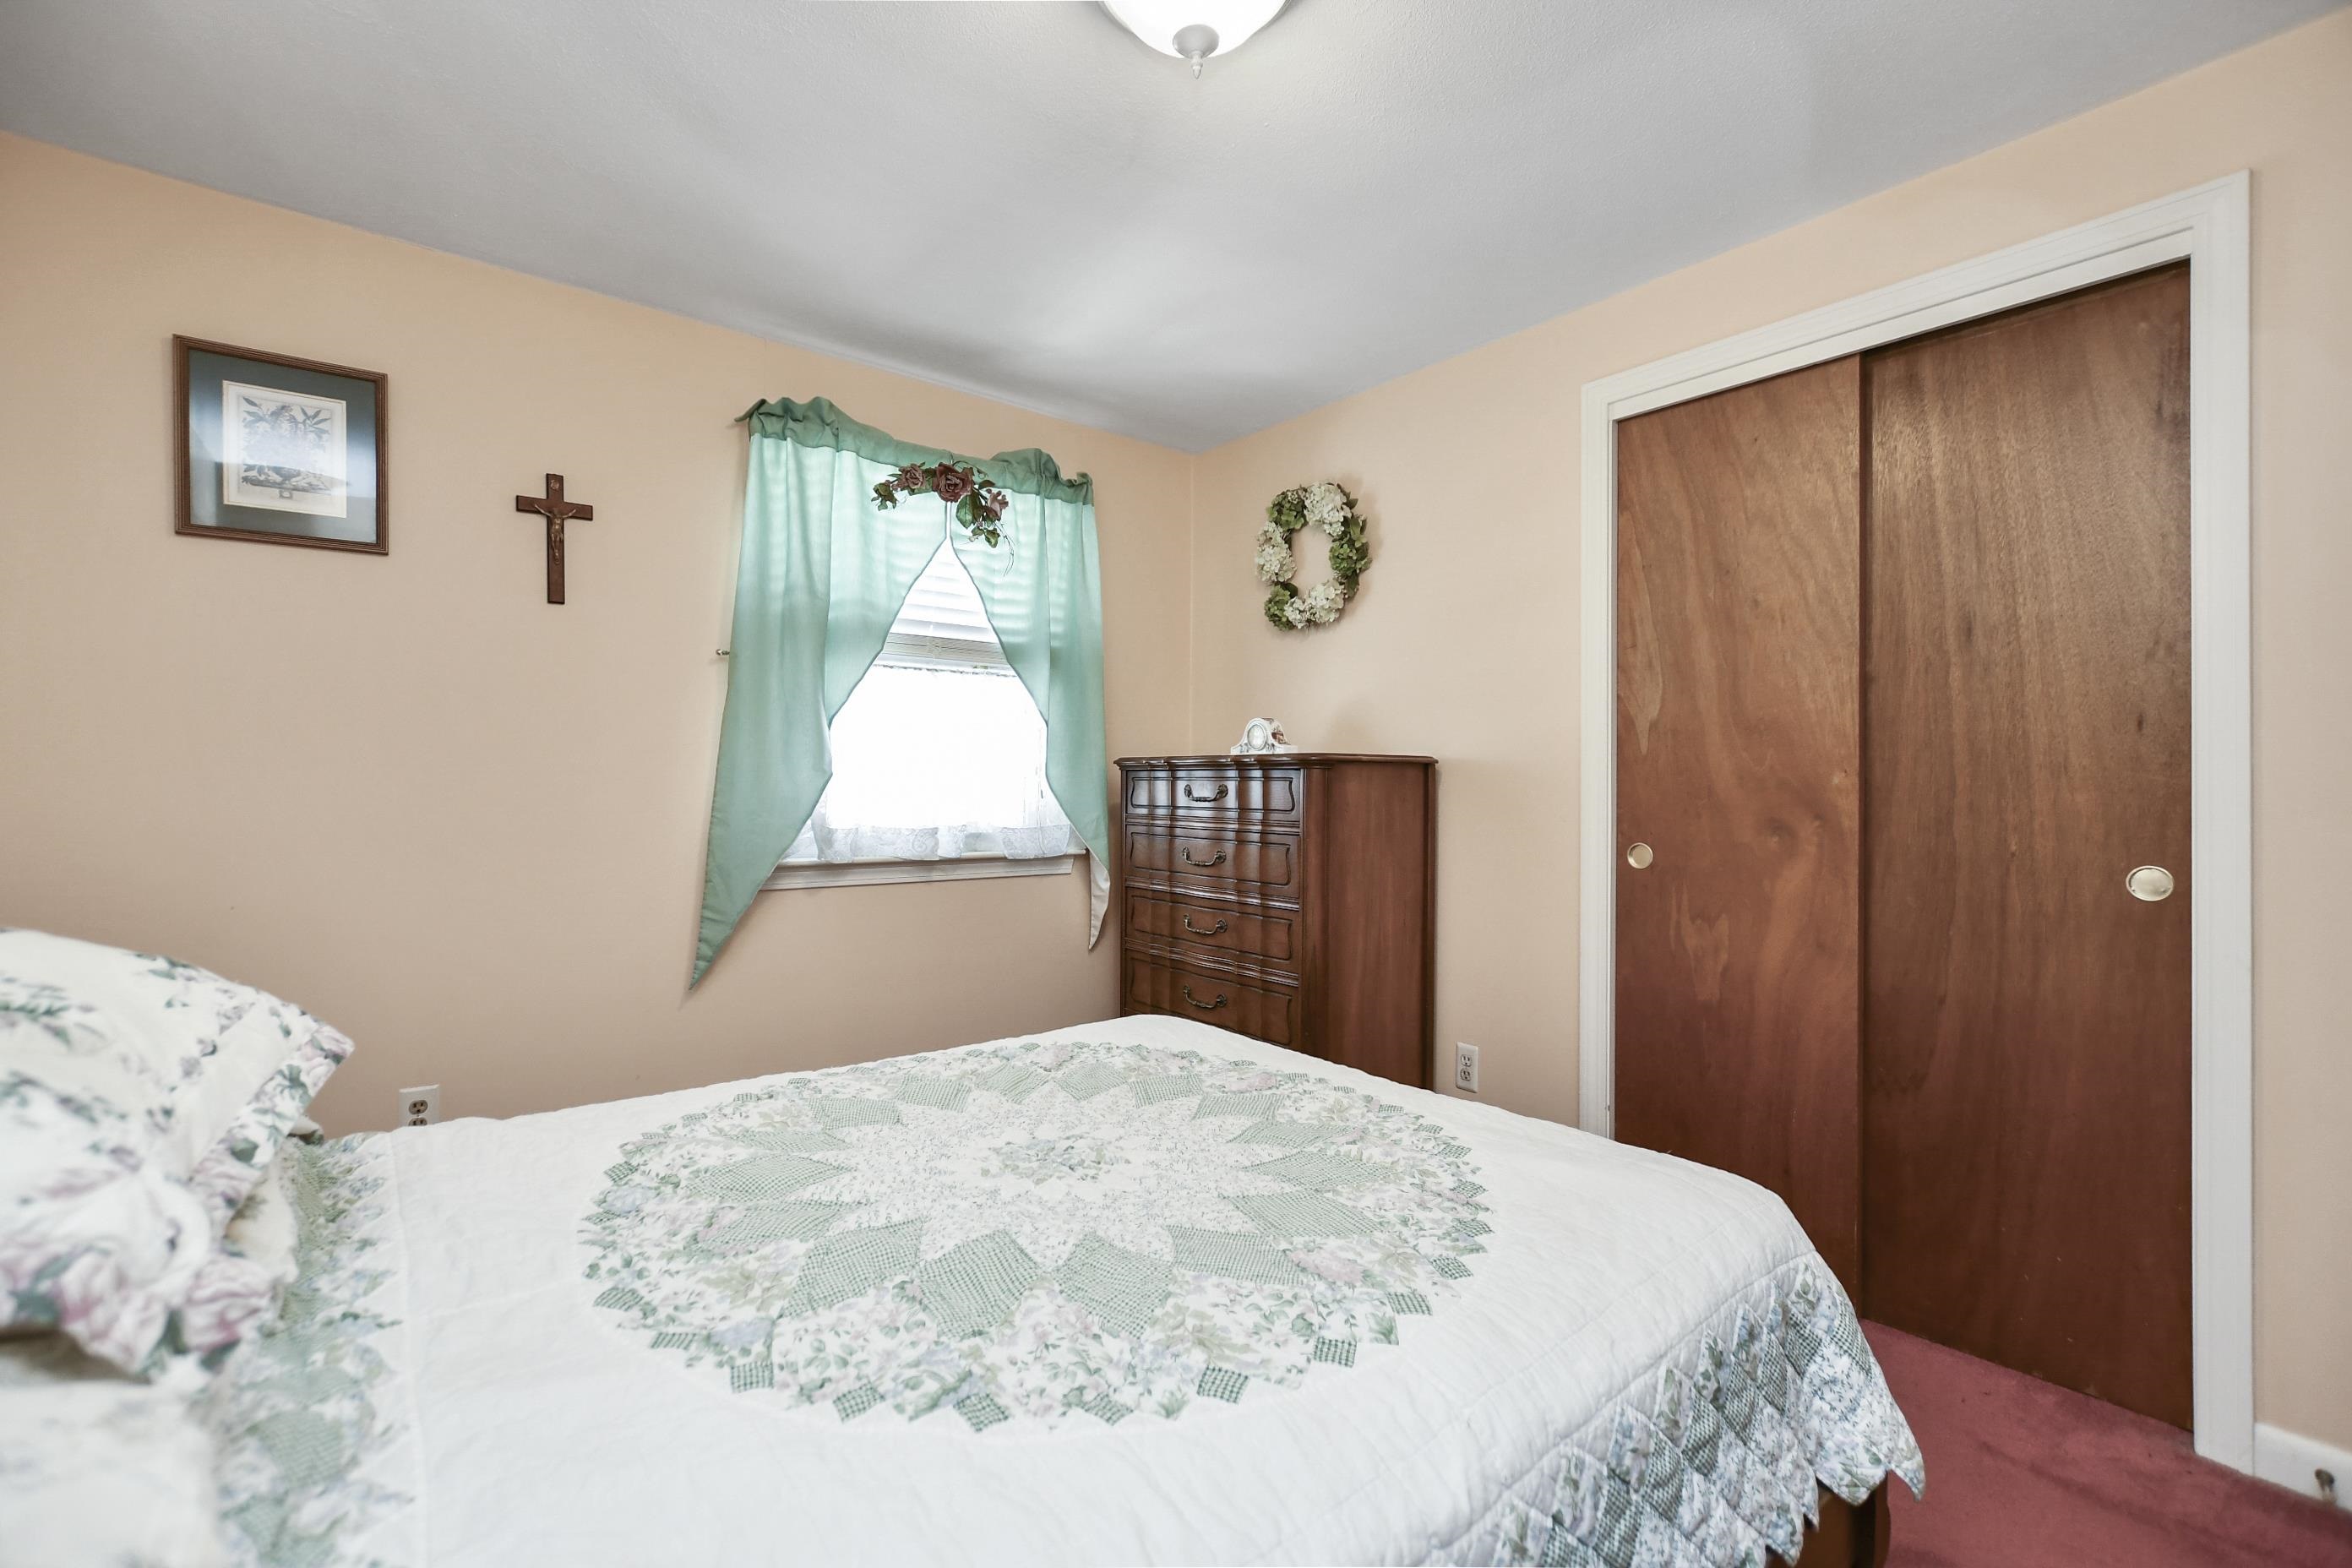
Bedroom with a pale green patchwork quilt, mint curtains, and wooden sliding closet doors.
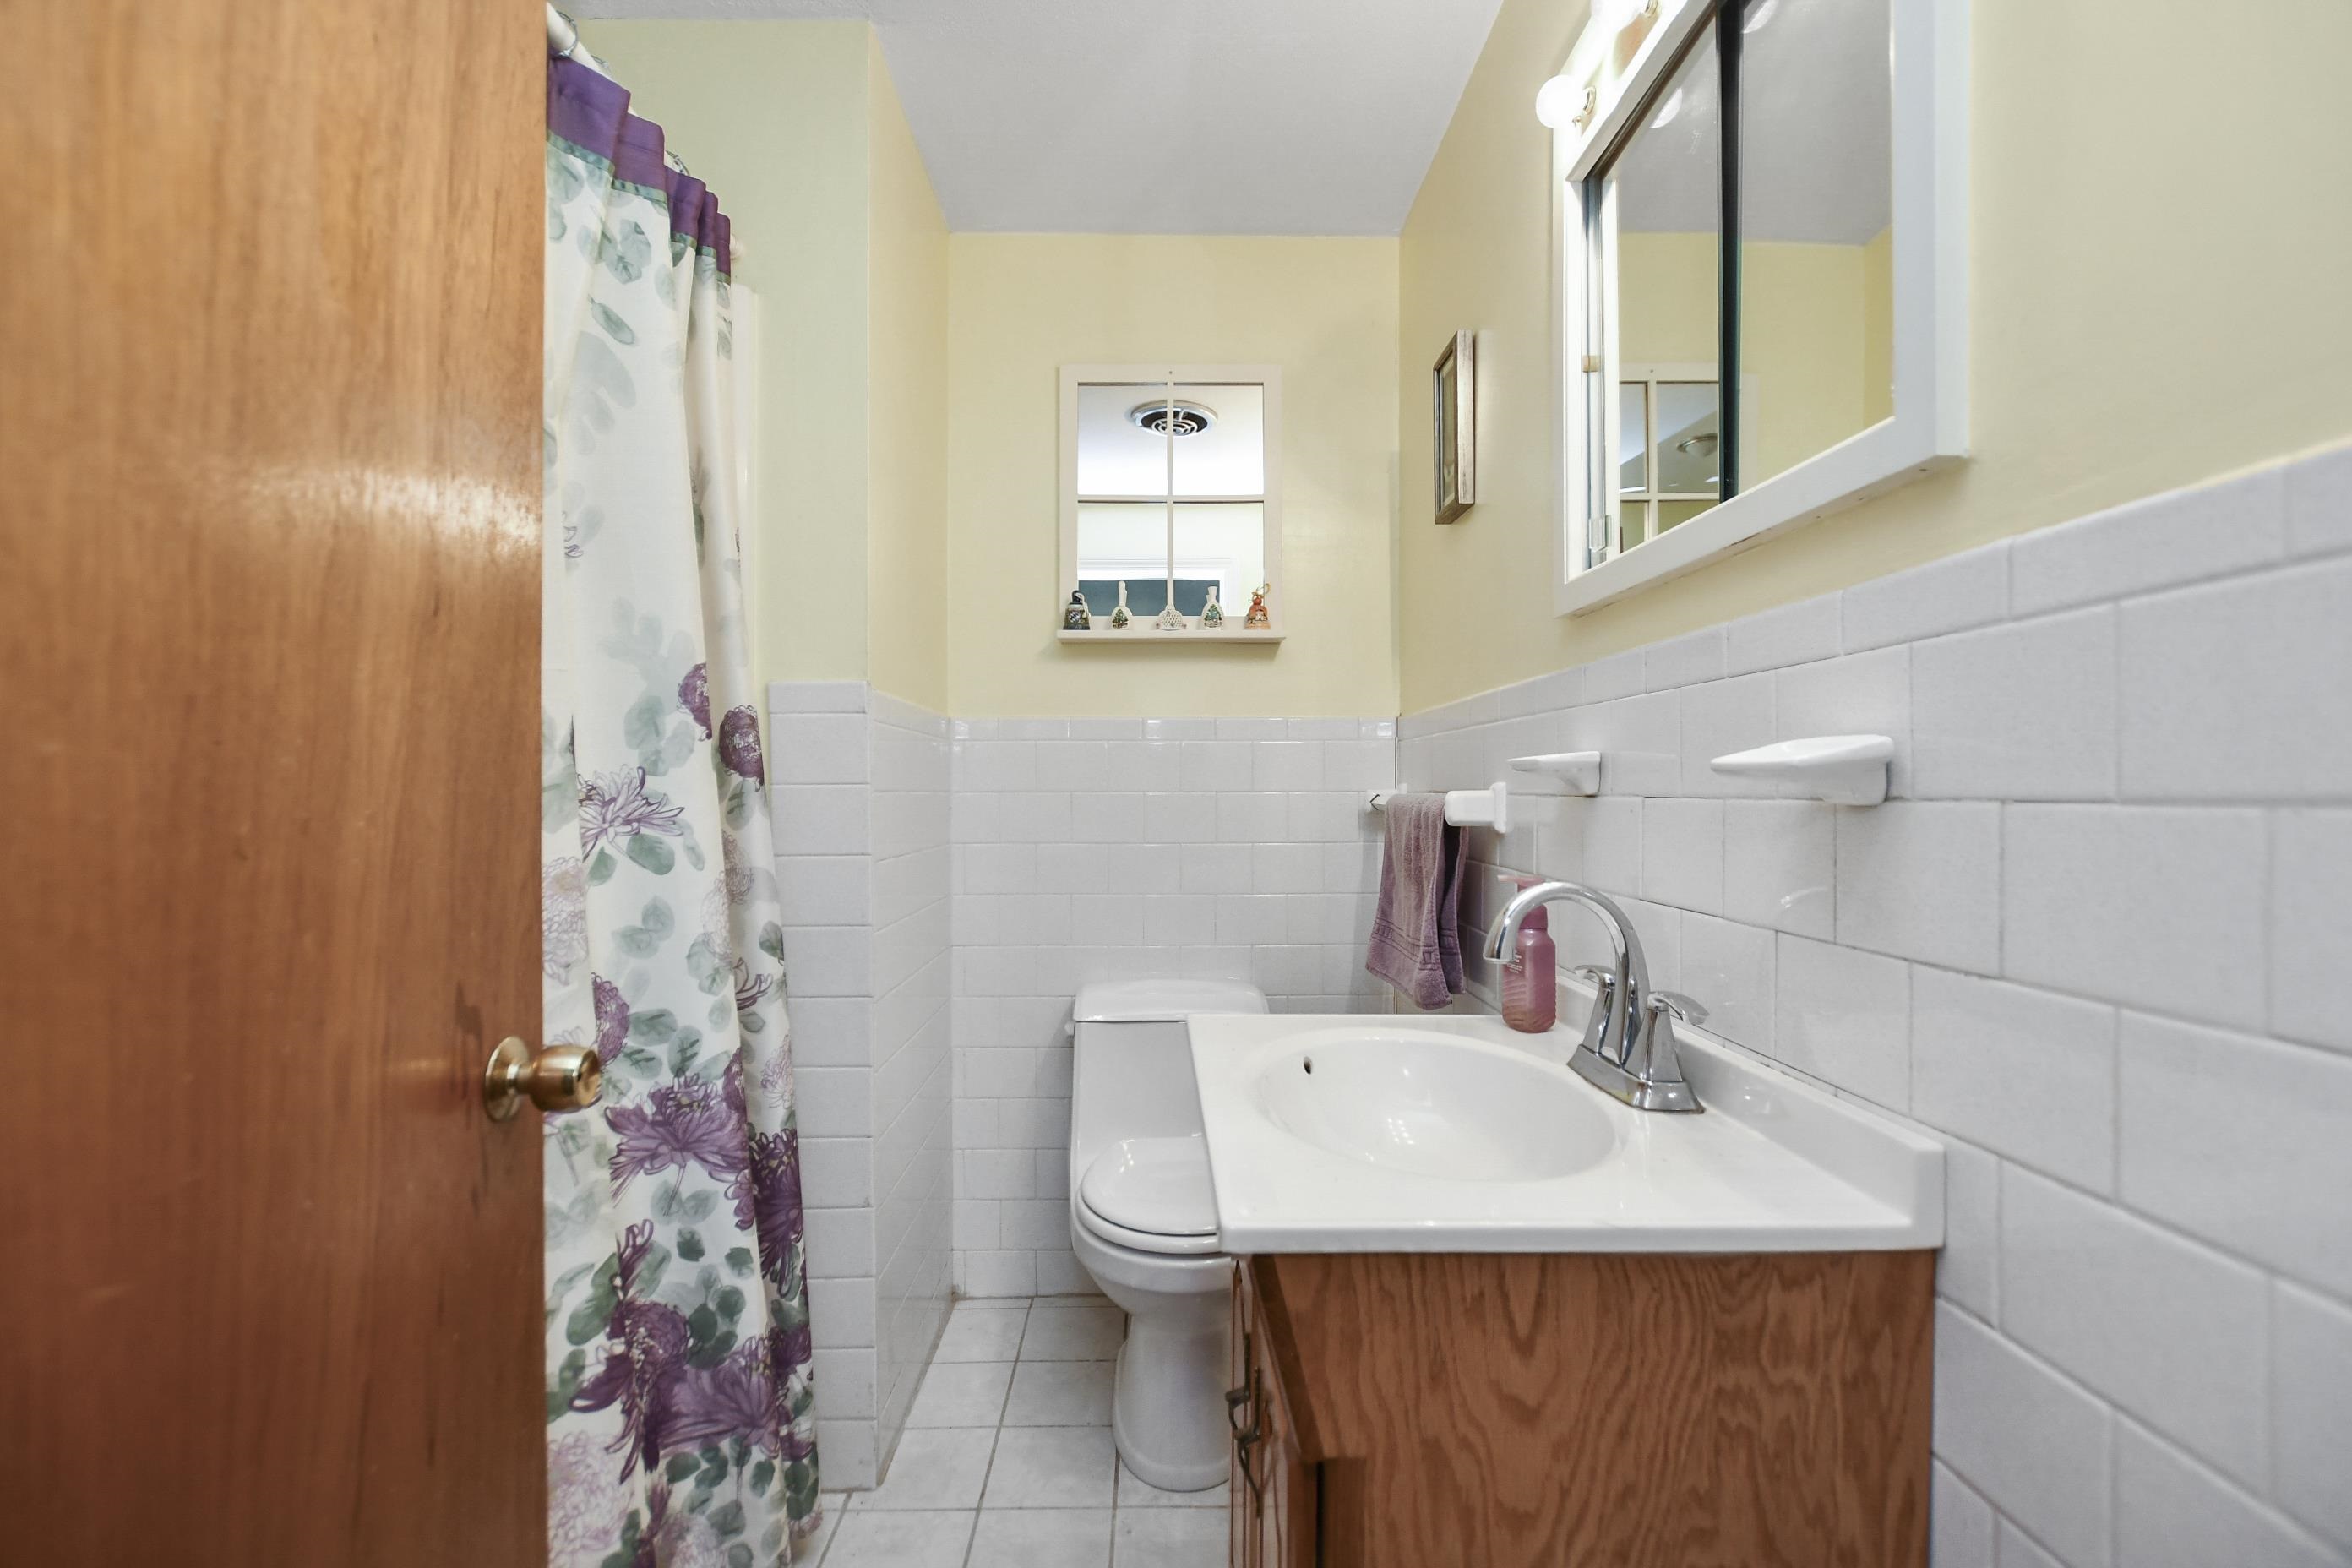
Bathroom with a wood vanity, white tile, toilet, and floral shower curtain.
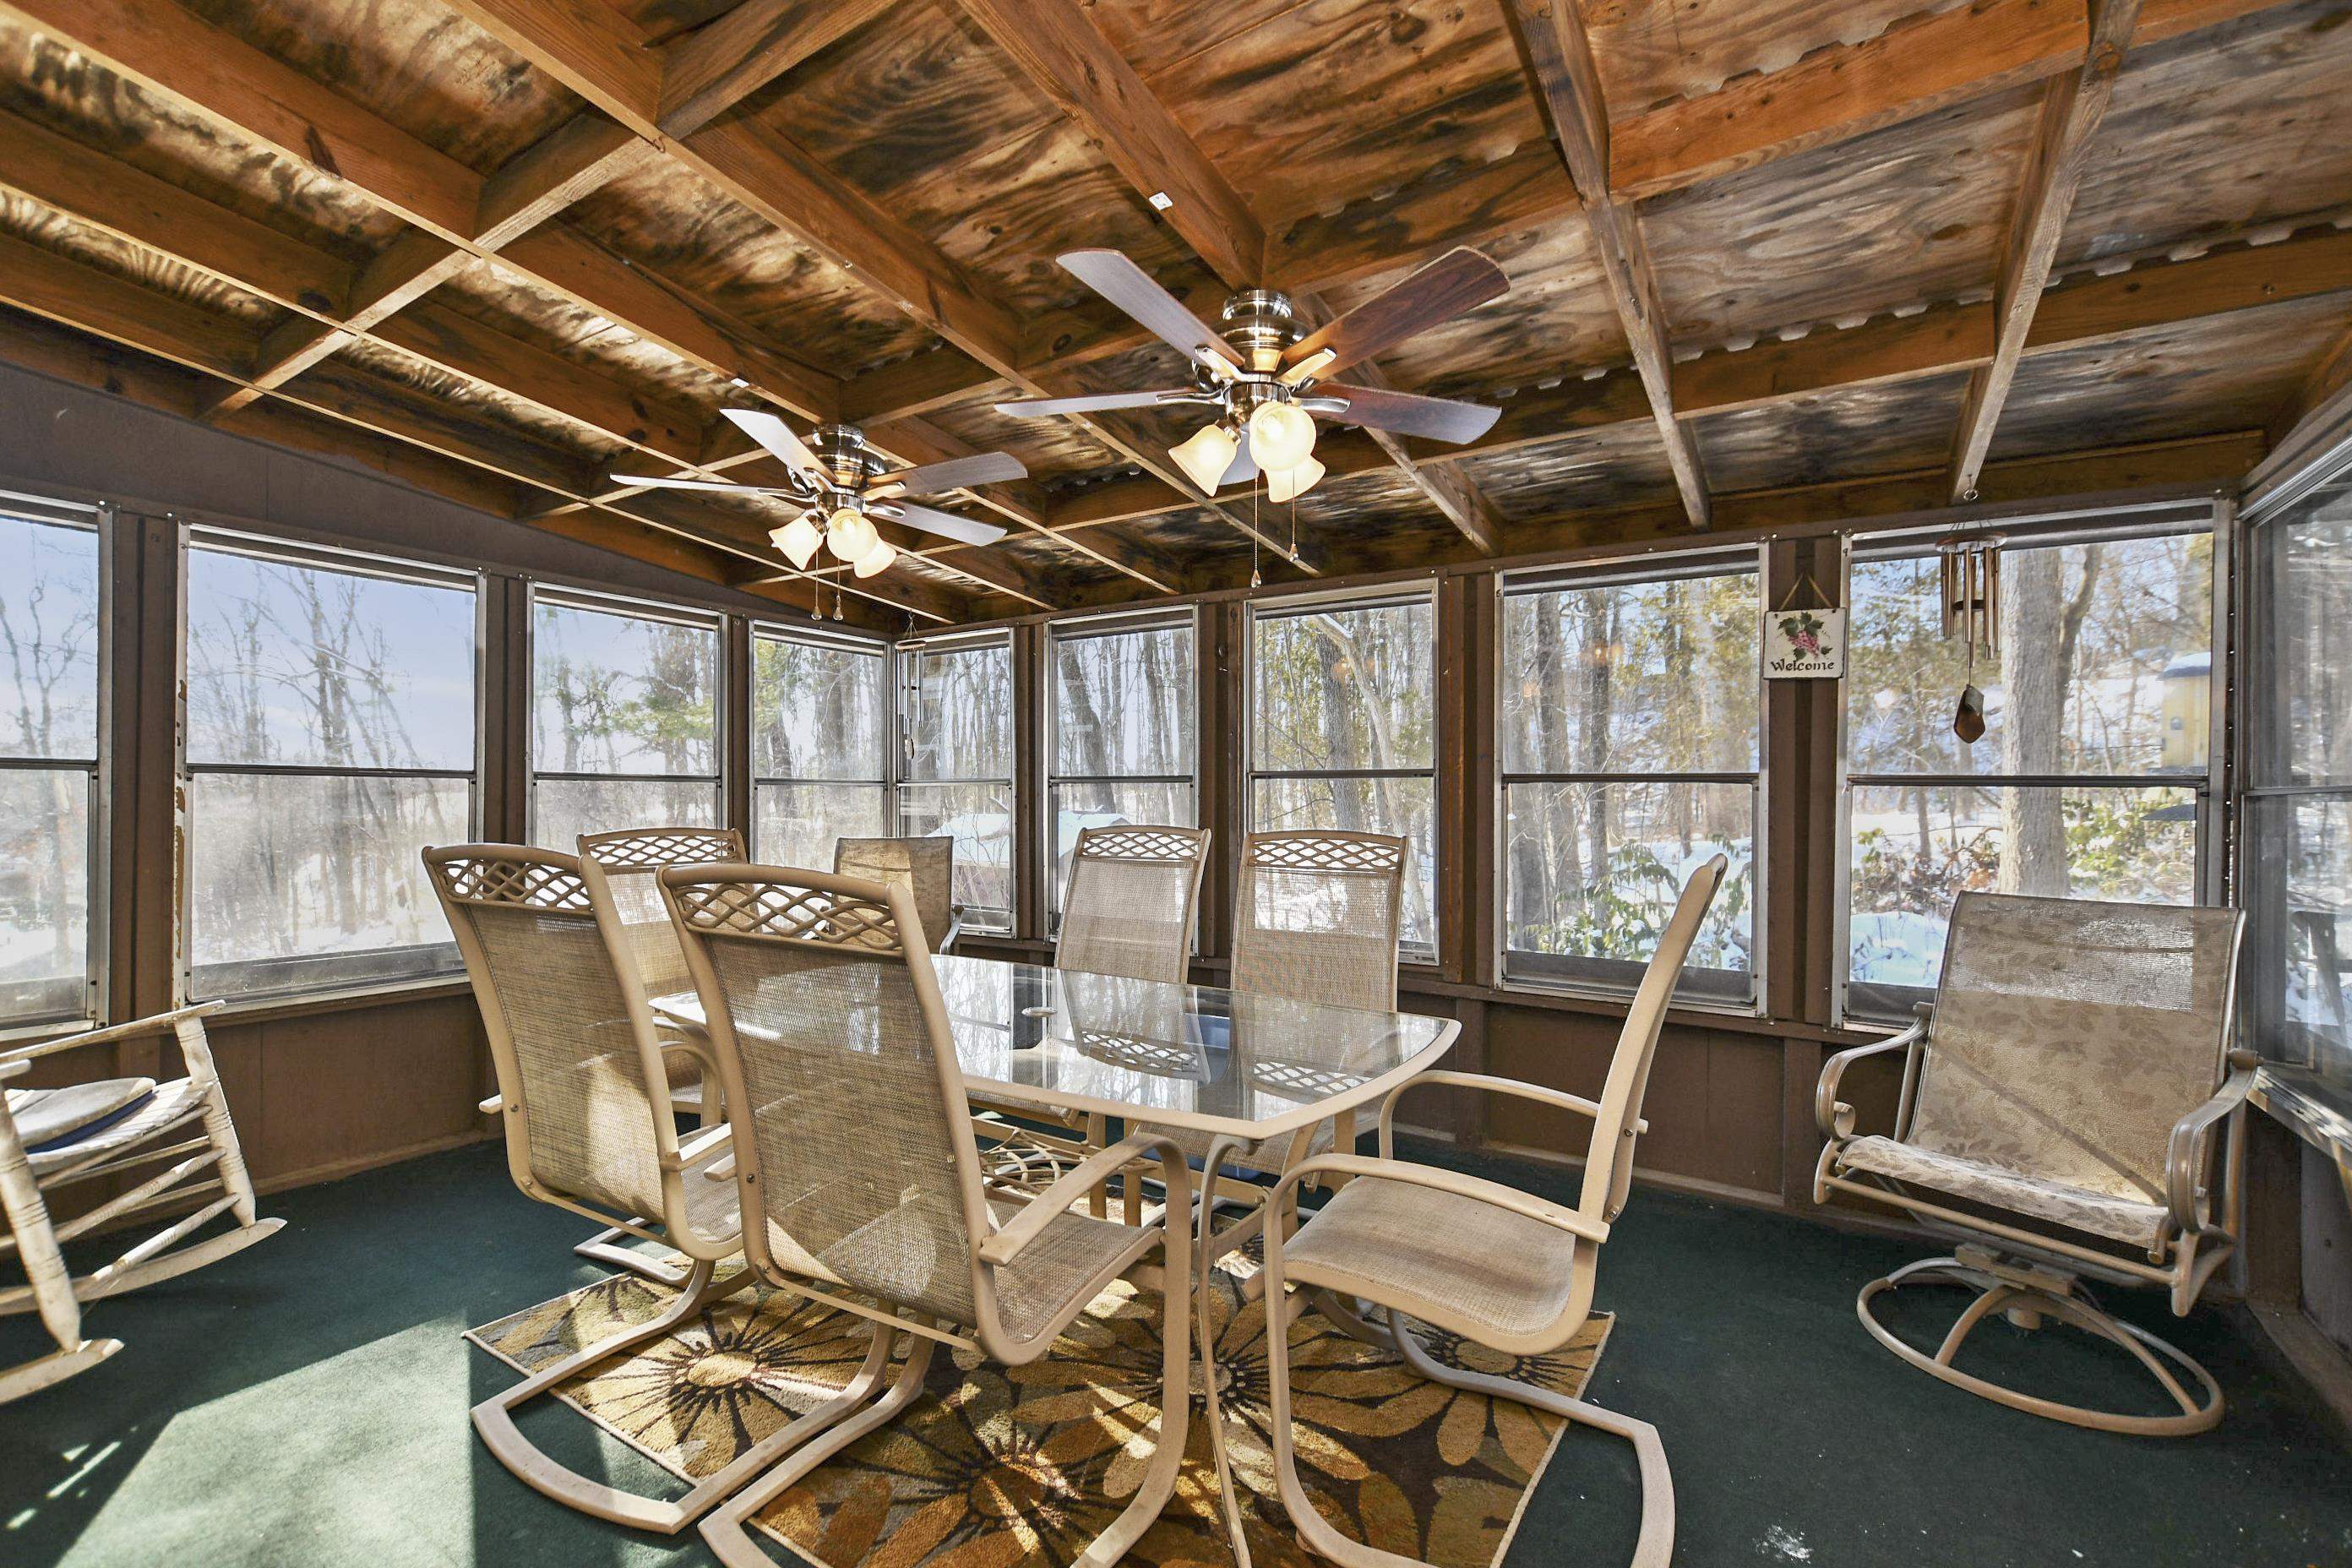
Furnished sunroom with a glass dining table, expansive windows, and a rustic exposed-beam ceiling.
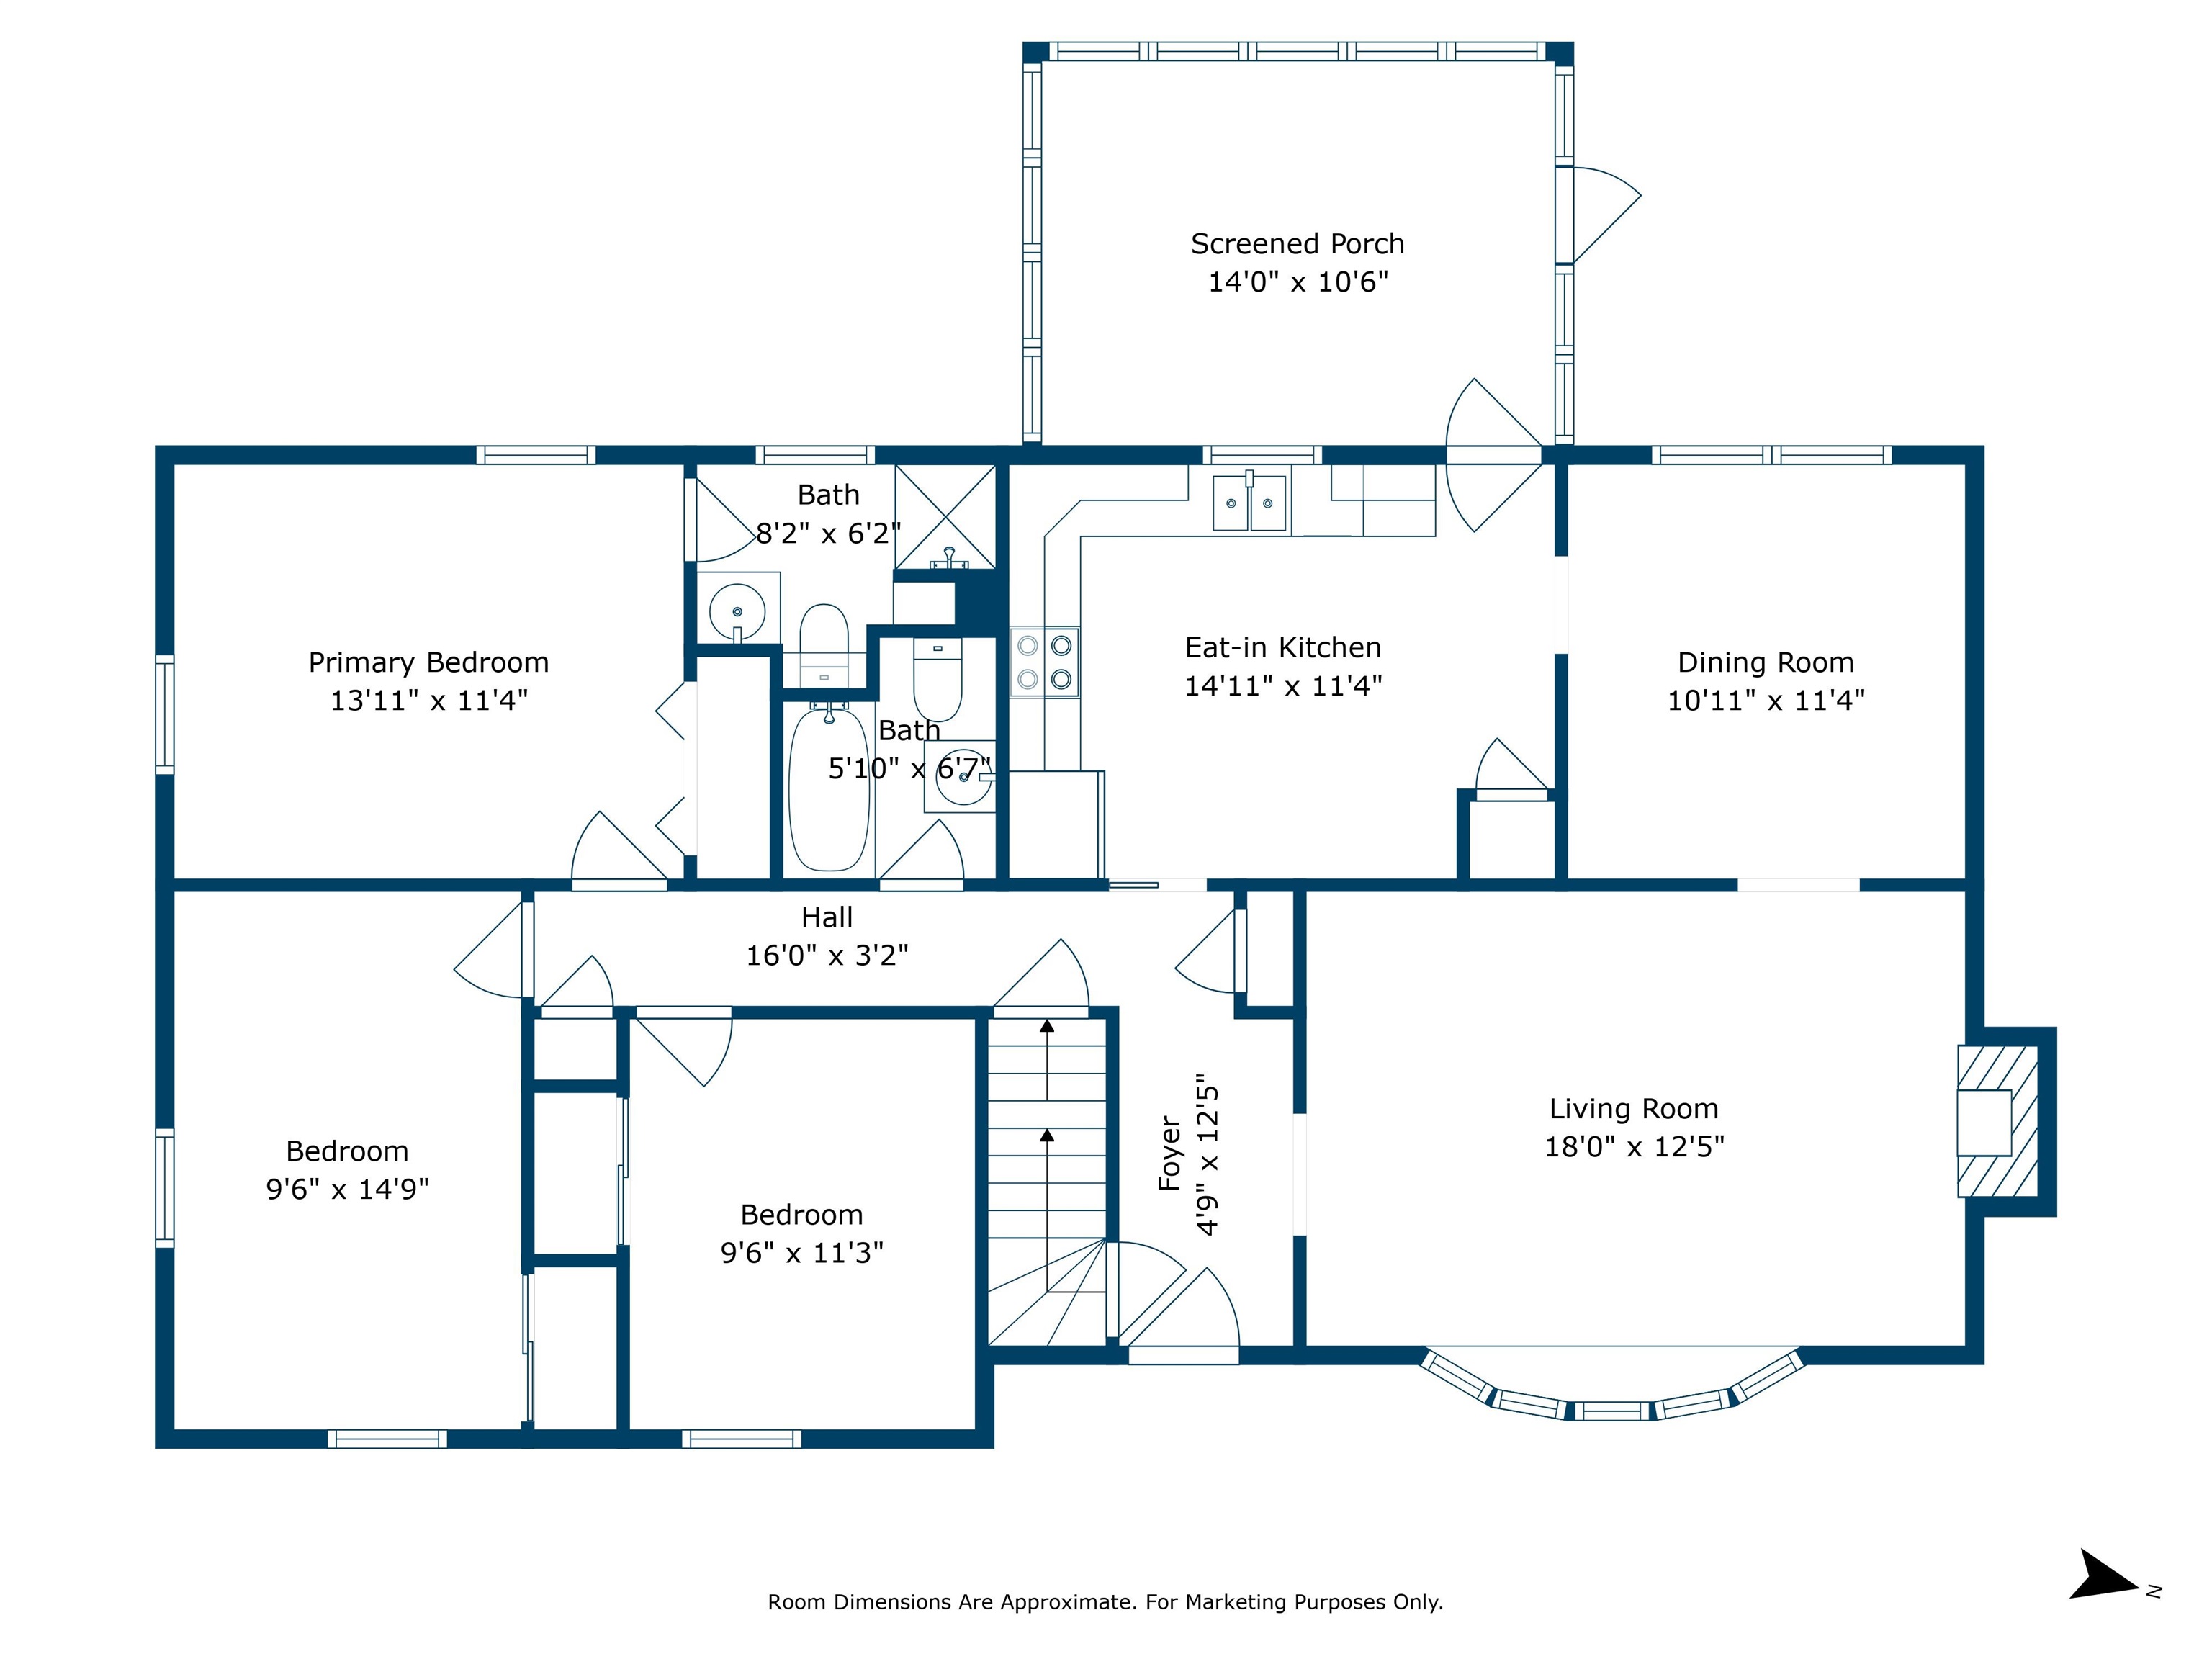
Floor plan showing three bedrooms, two bathrooms, living and dining rooms, an eat-in kitchen, and screened porch.
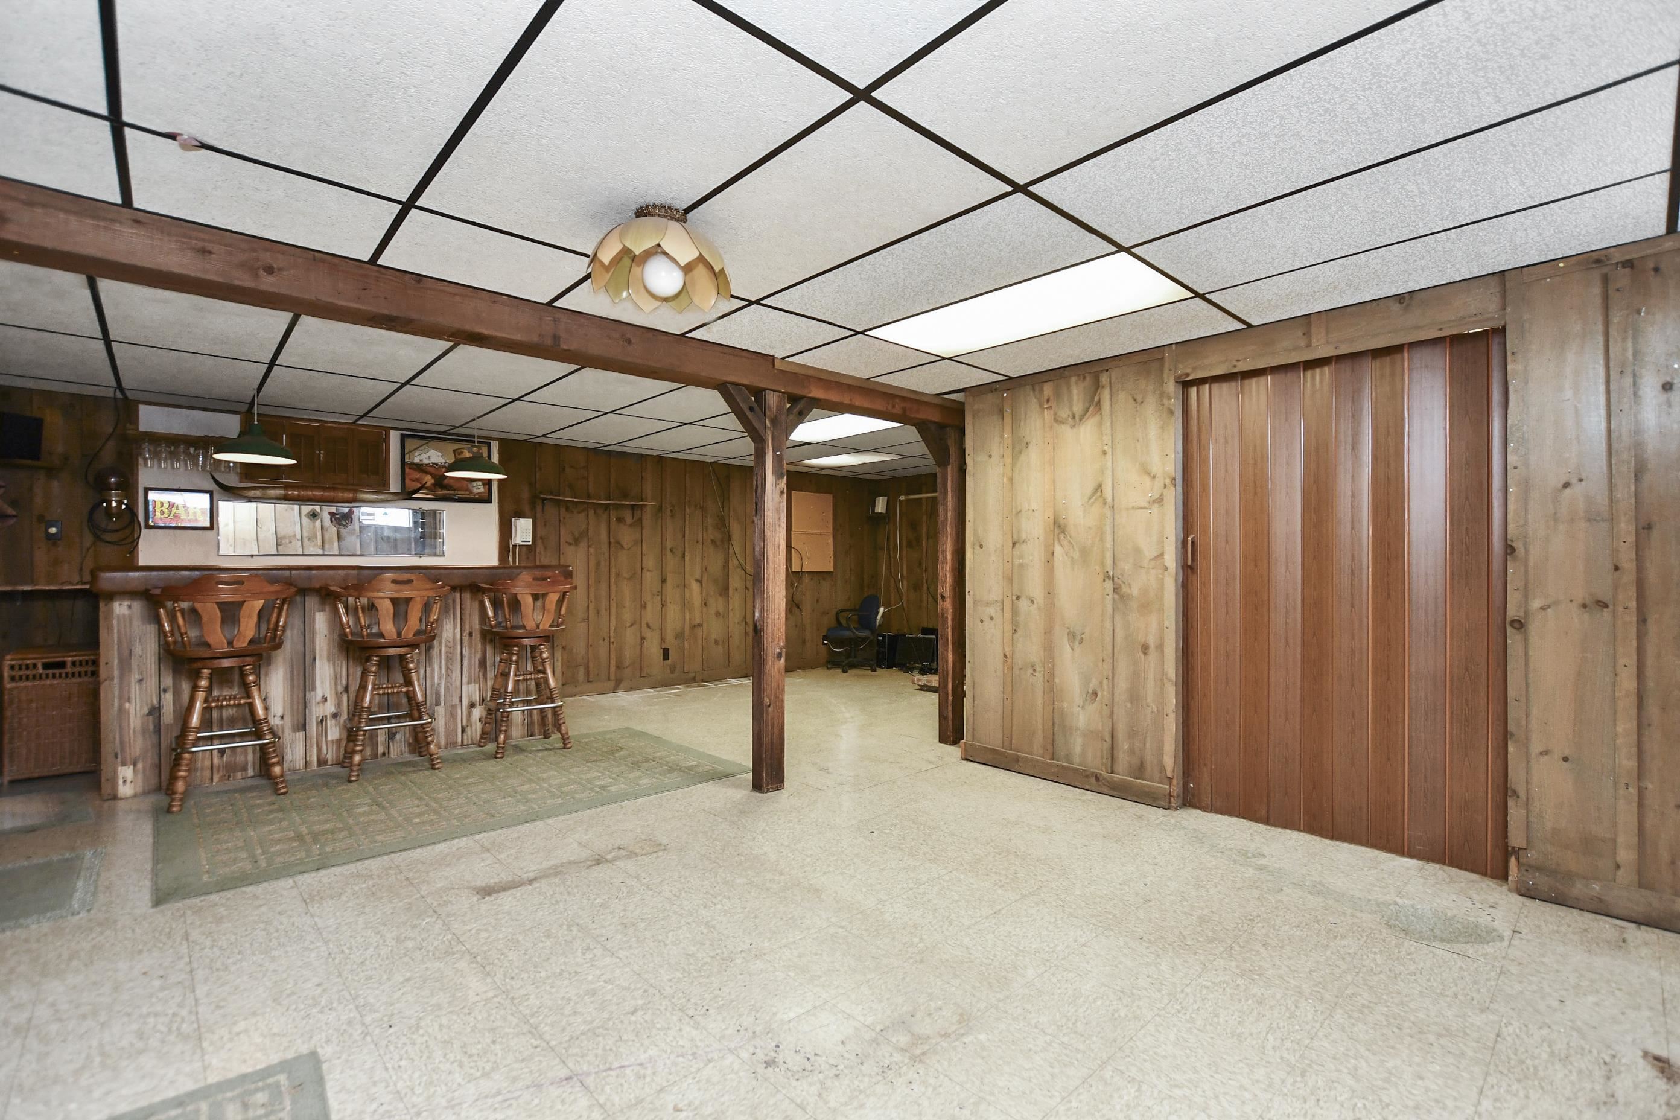
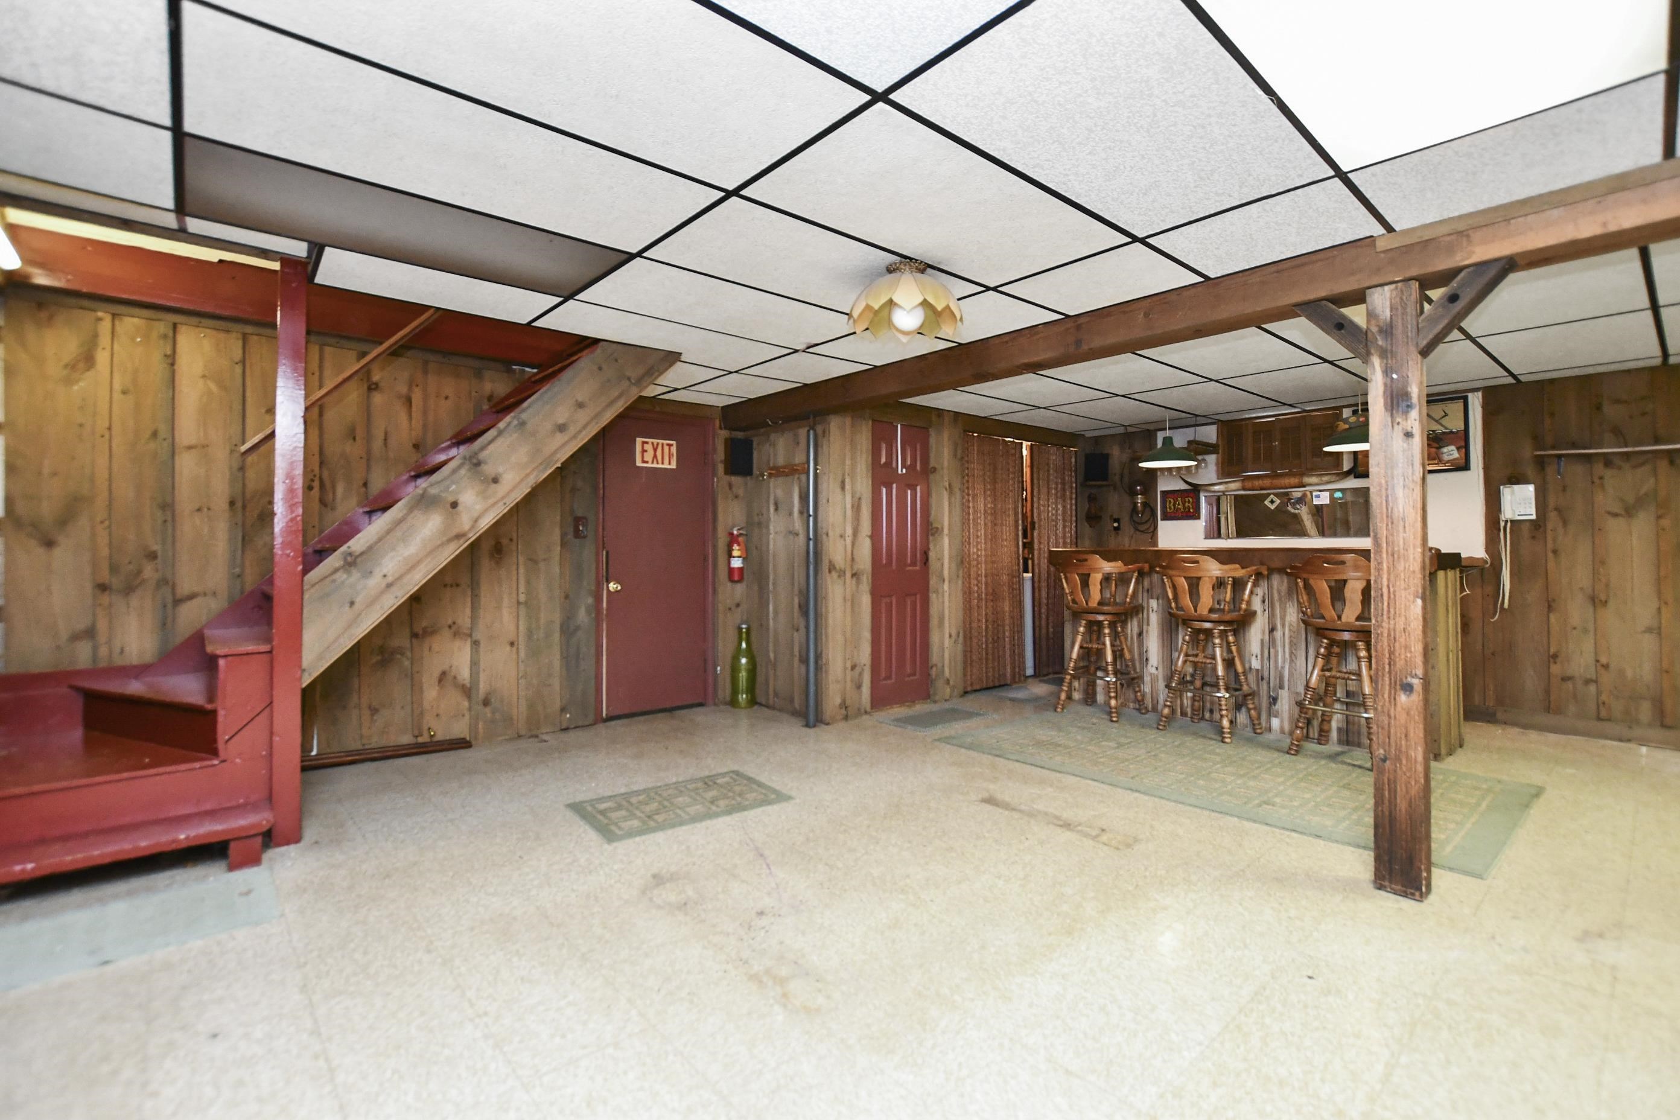
Basement recreation room with a wood-paneled bar, three stools, exposed beams, and open floor space.
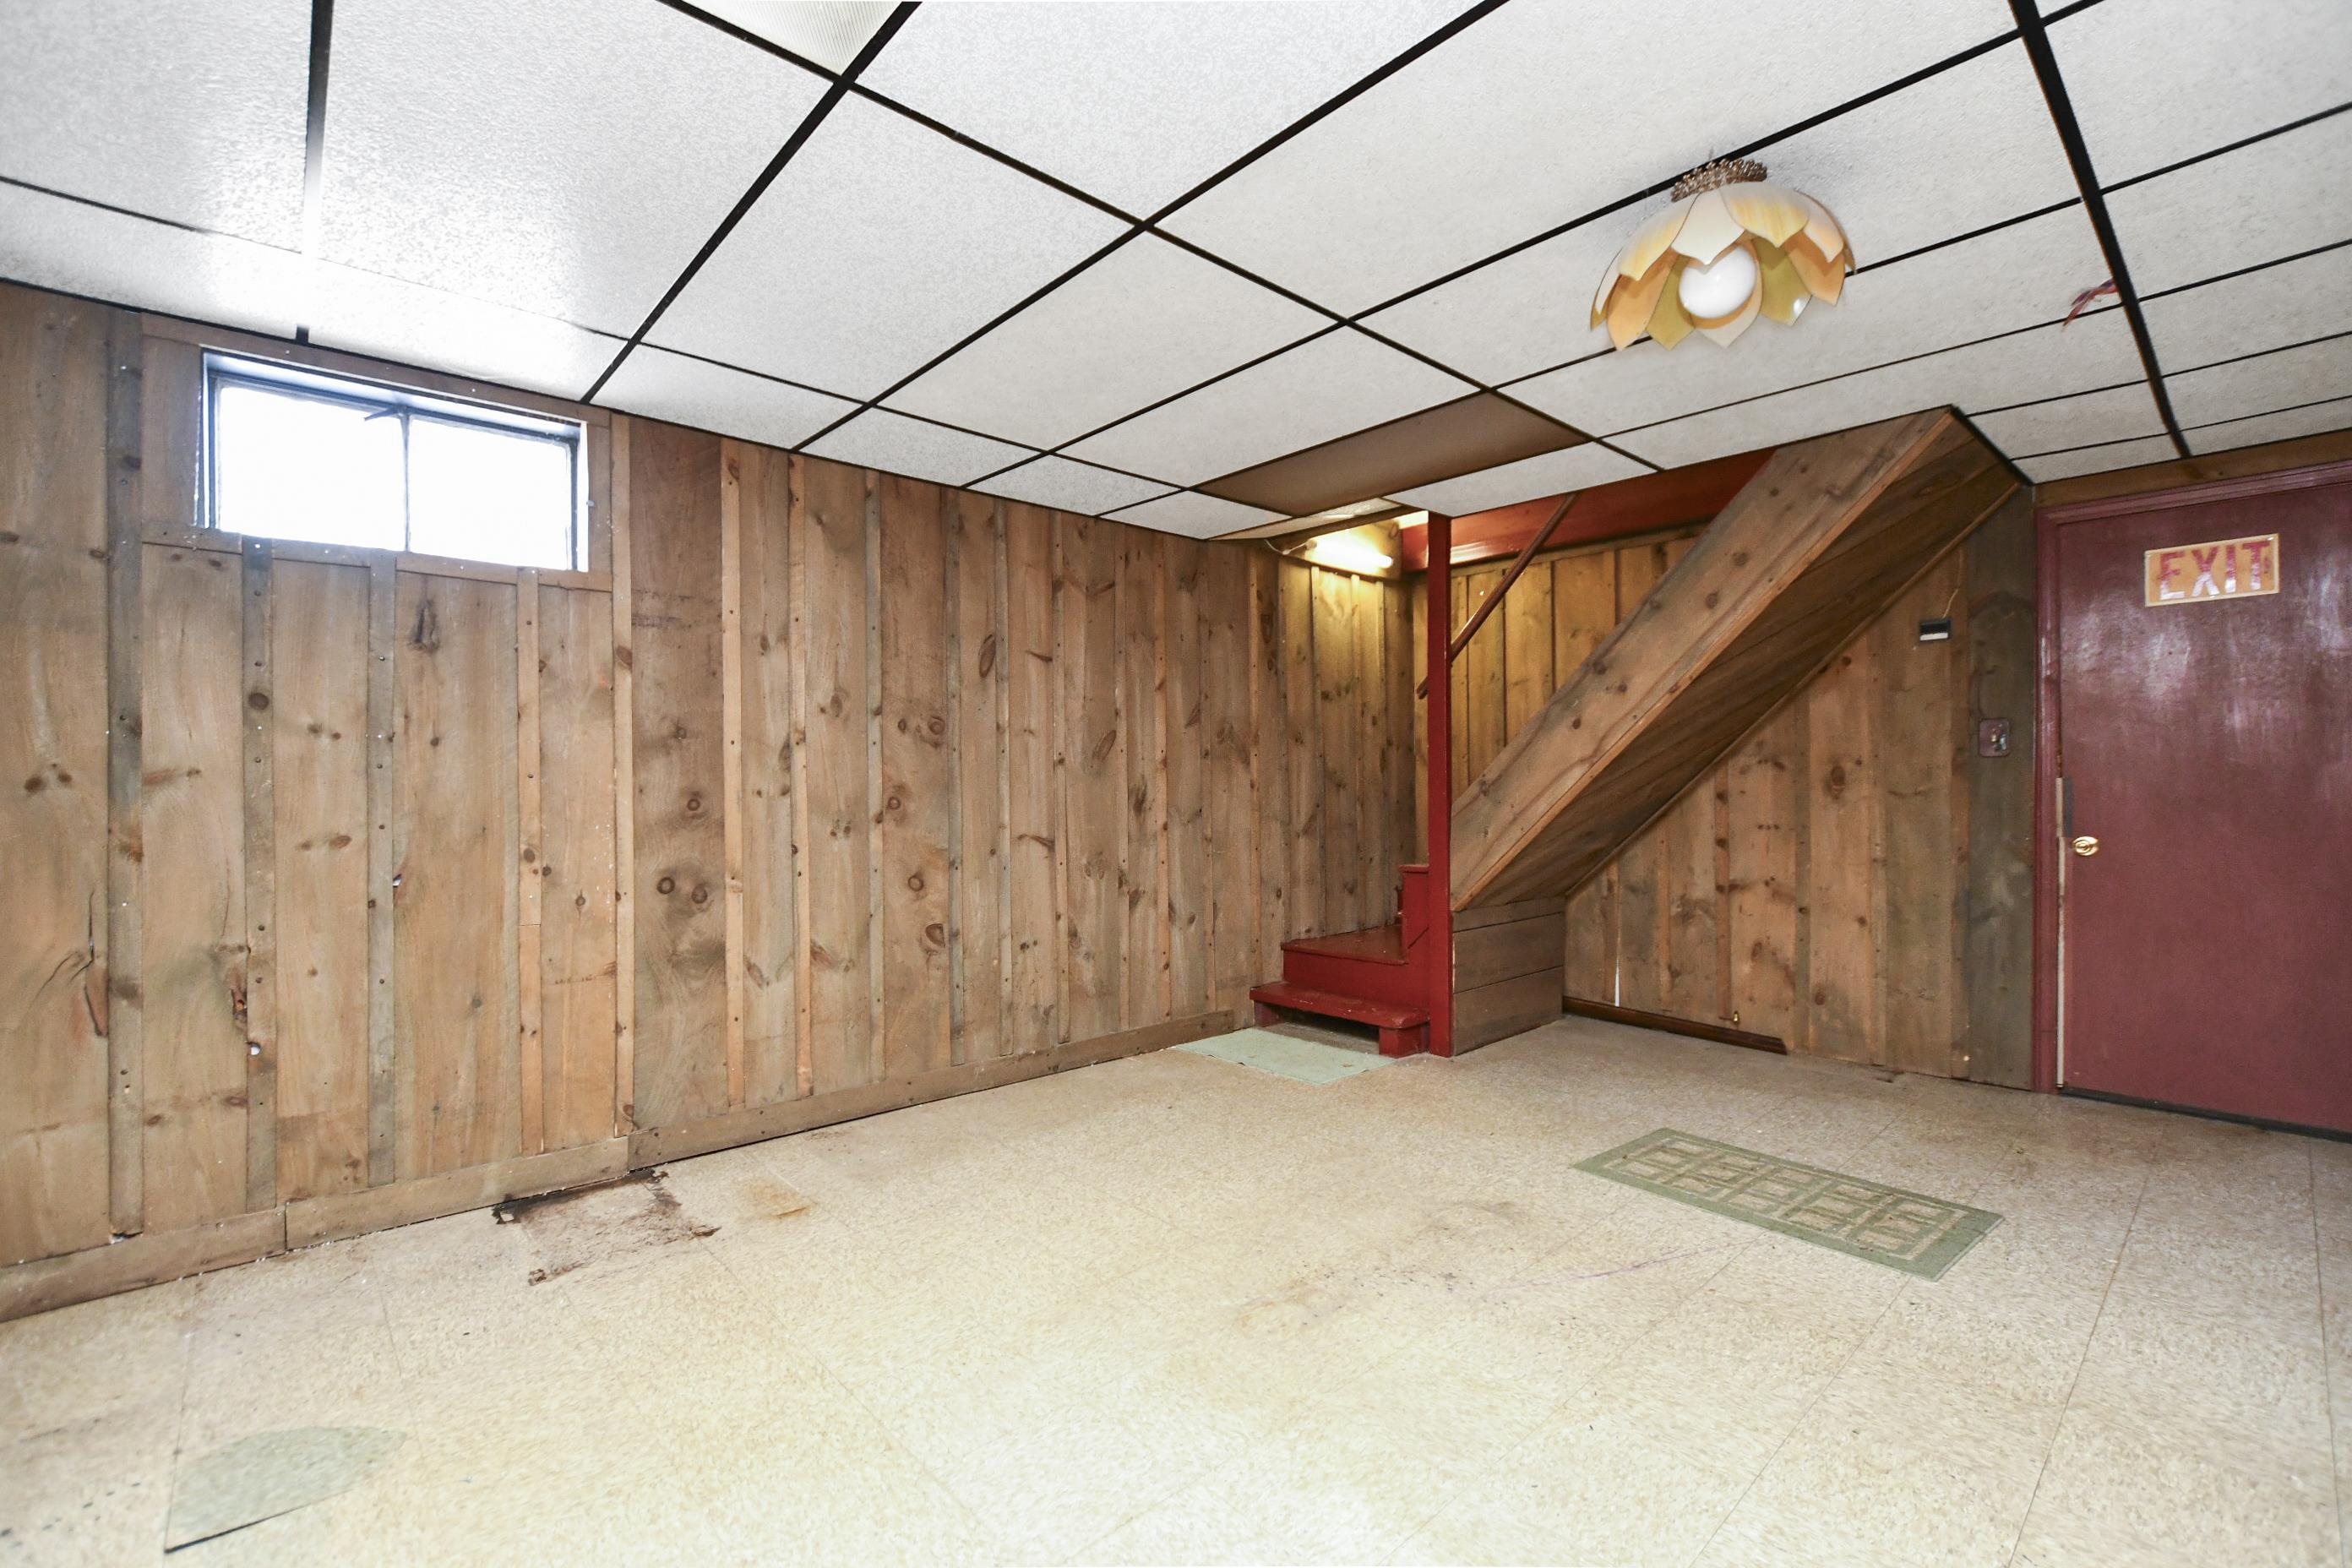
Basement room with wood-paneled walls, a staircase, and a red exit door.
Finished basement with a wood-paneled bar, three stools, and a red staircase.
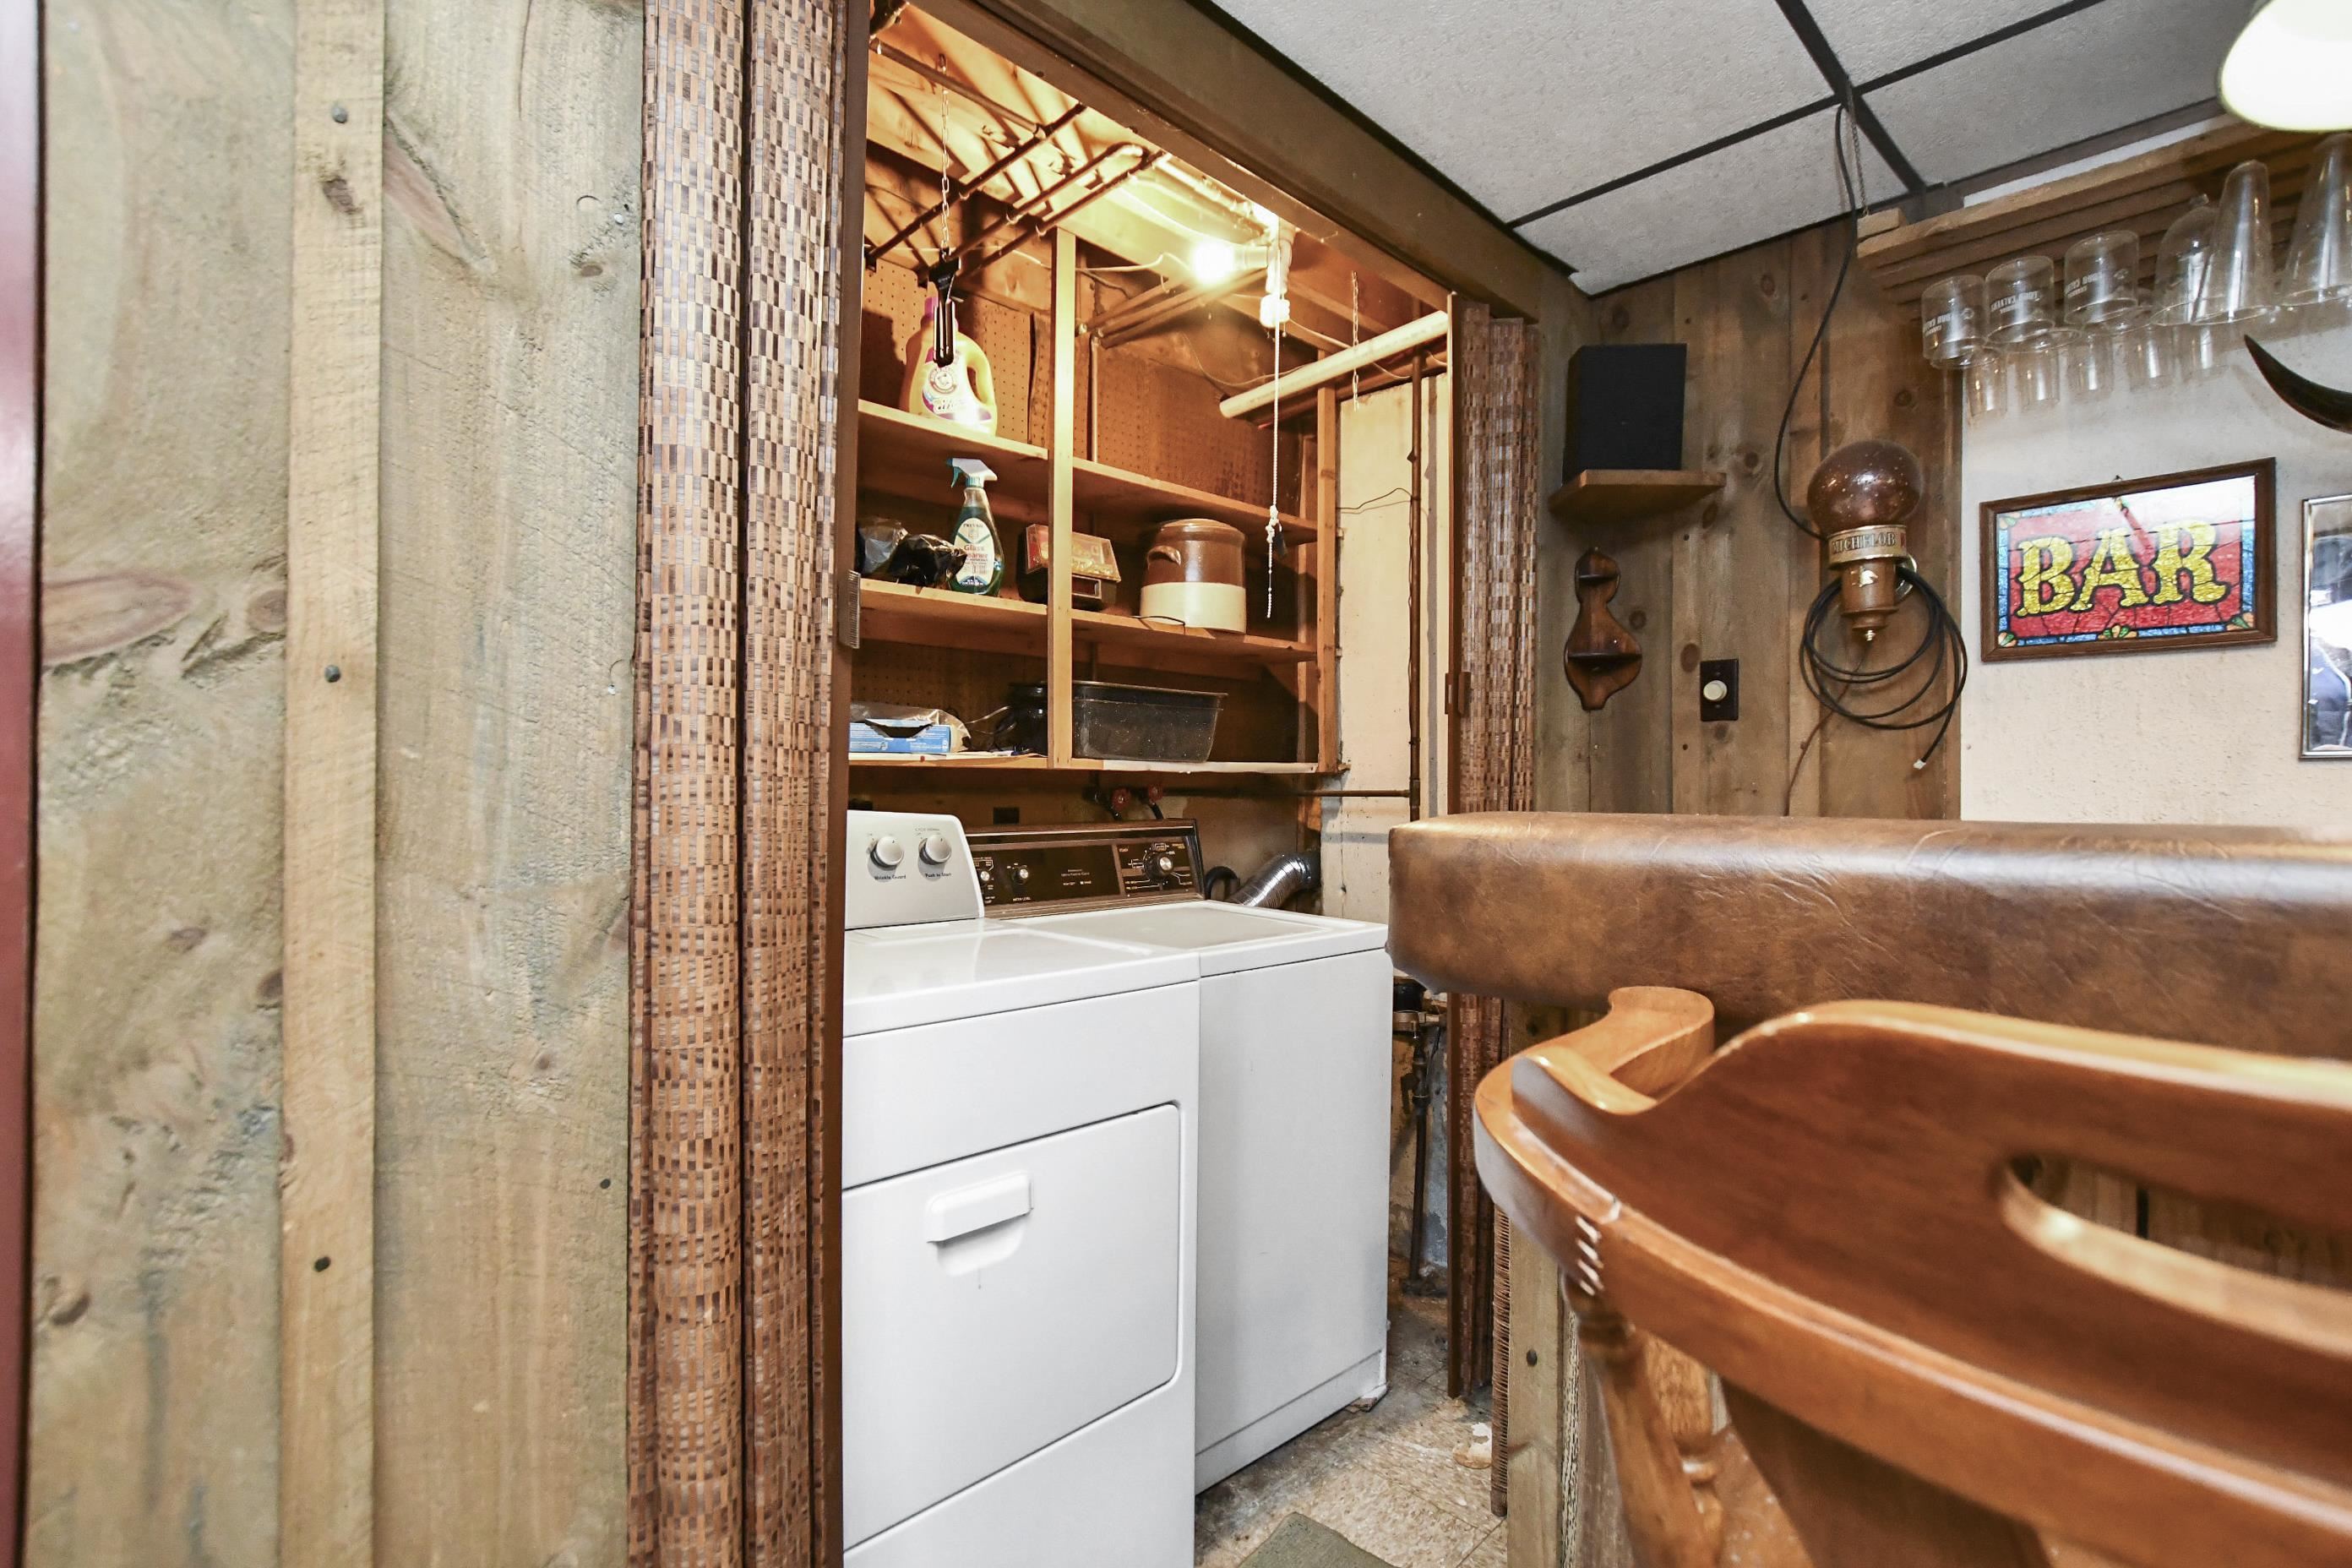
Basement laundry area with a white washer and dryer beside a wood-paneled bar.
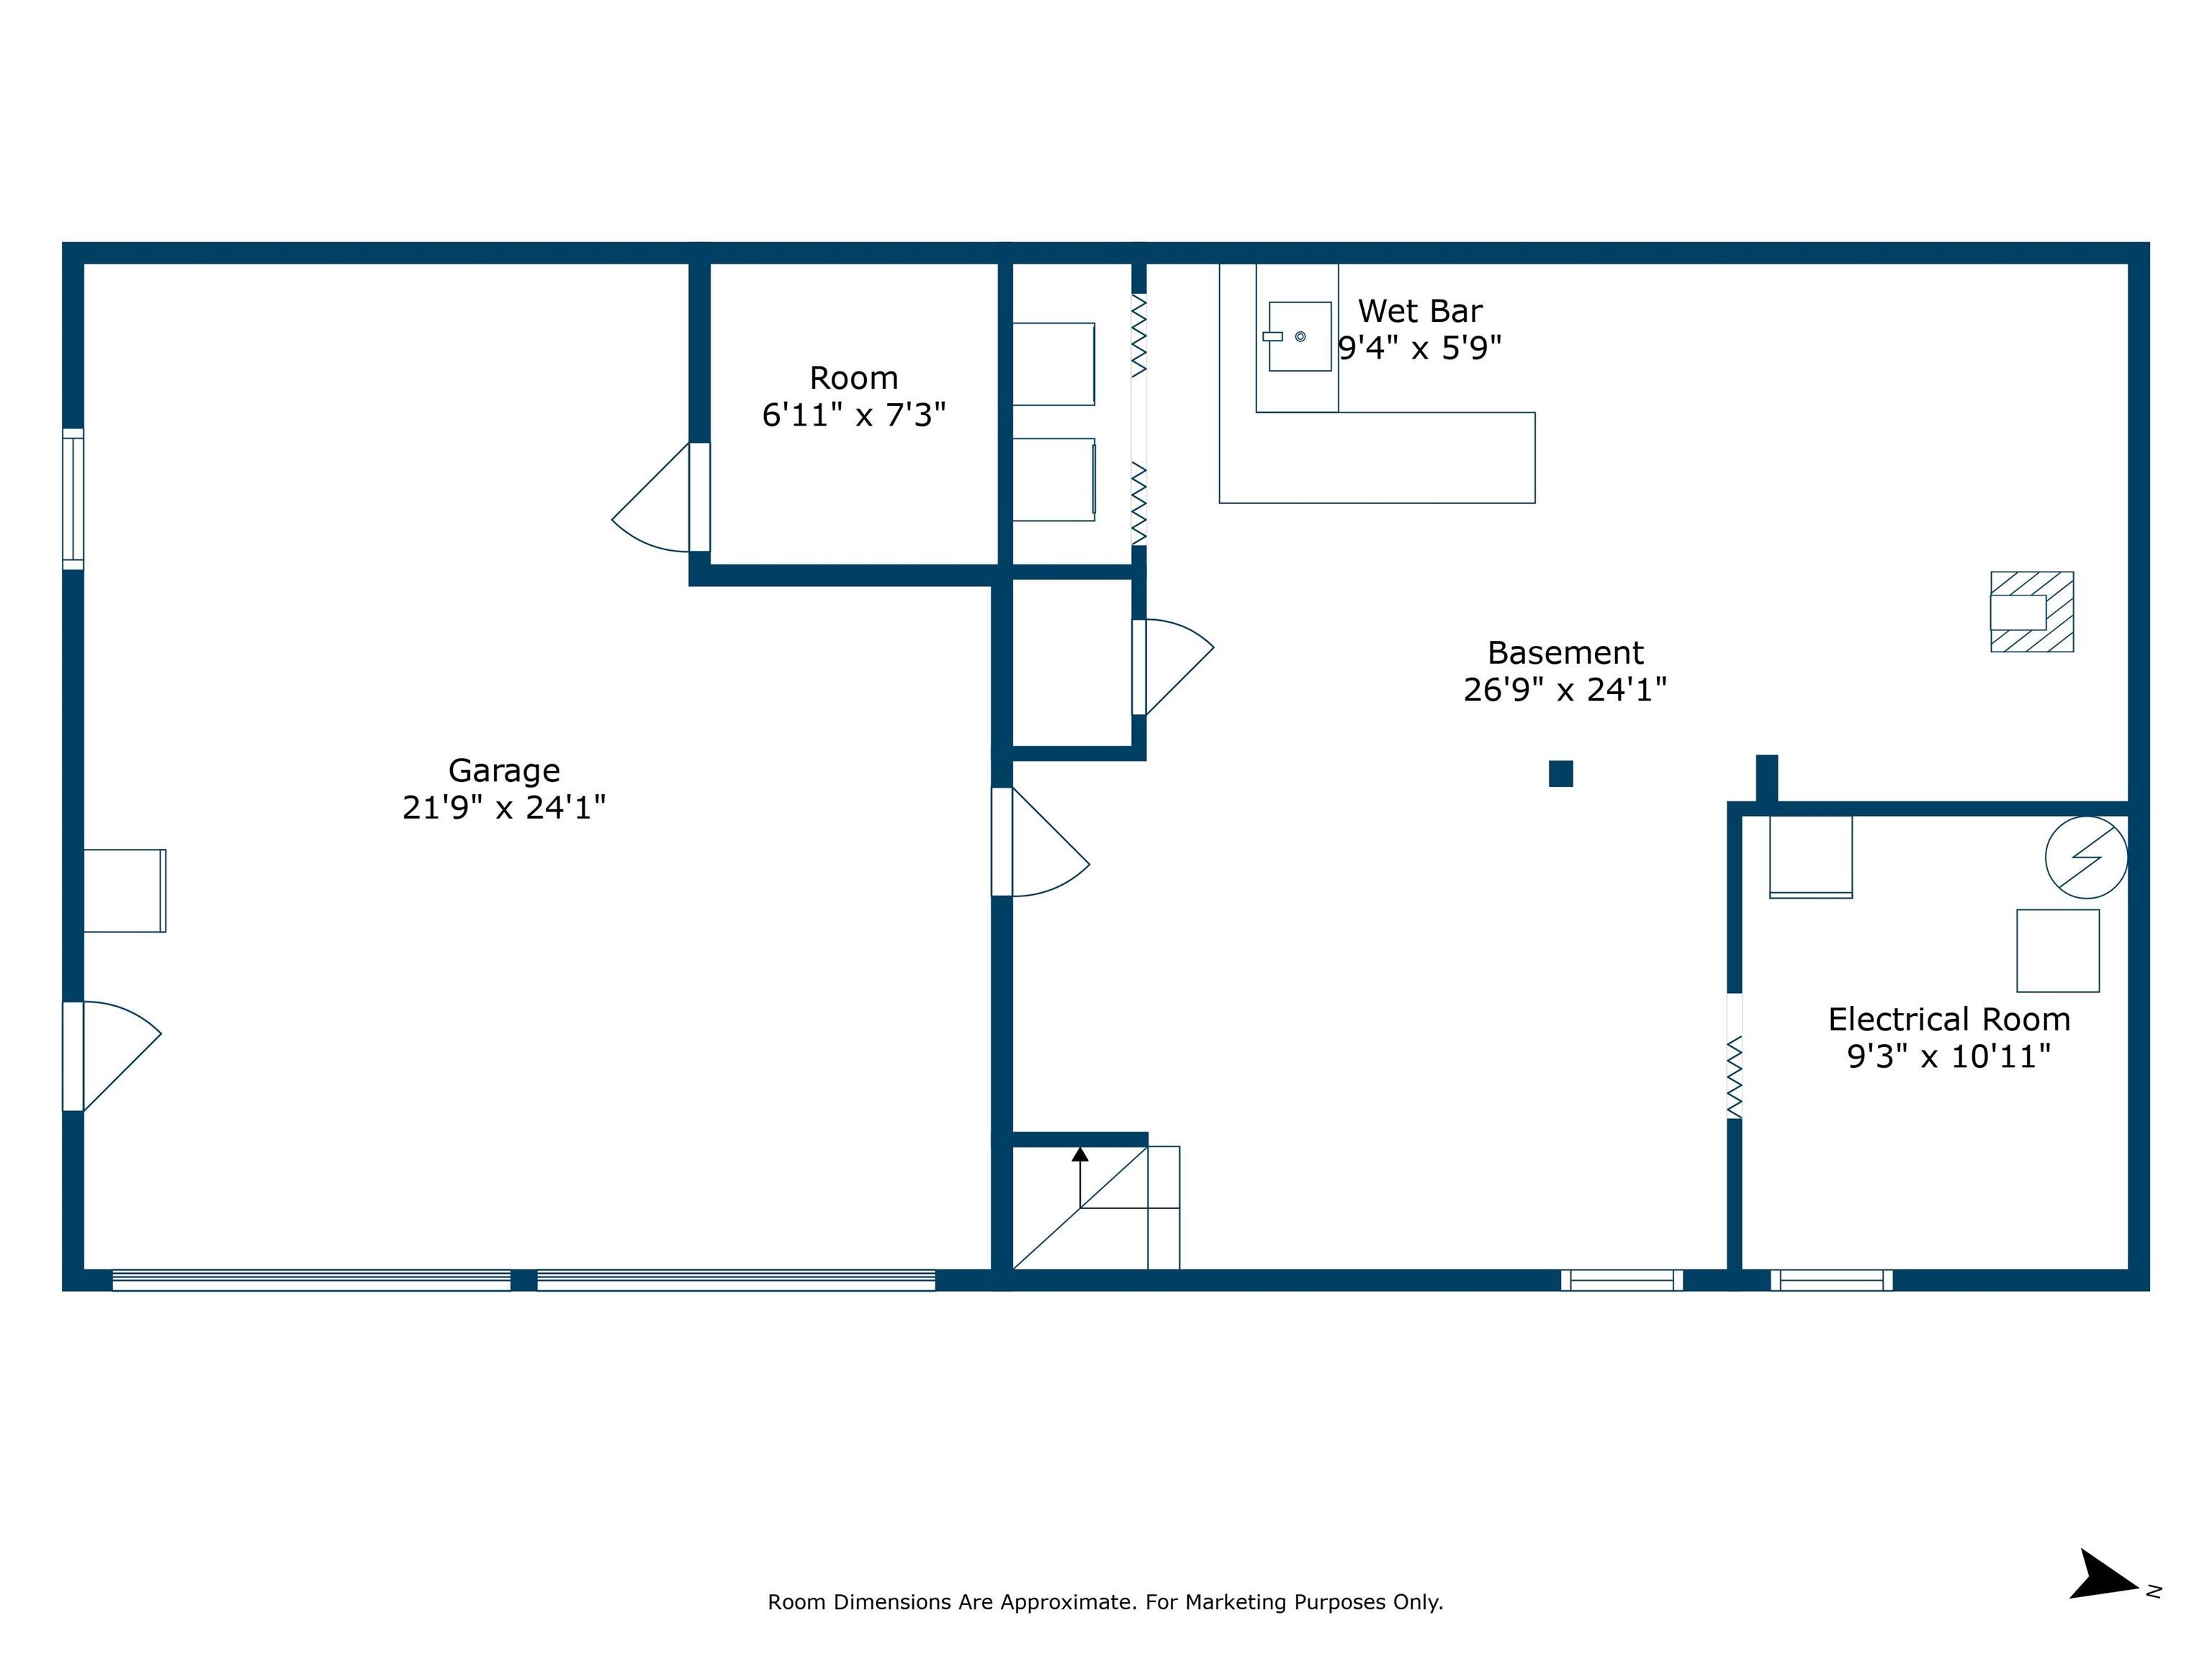
Basement floor plan with a large garage, wet bar, and electrical room.
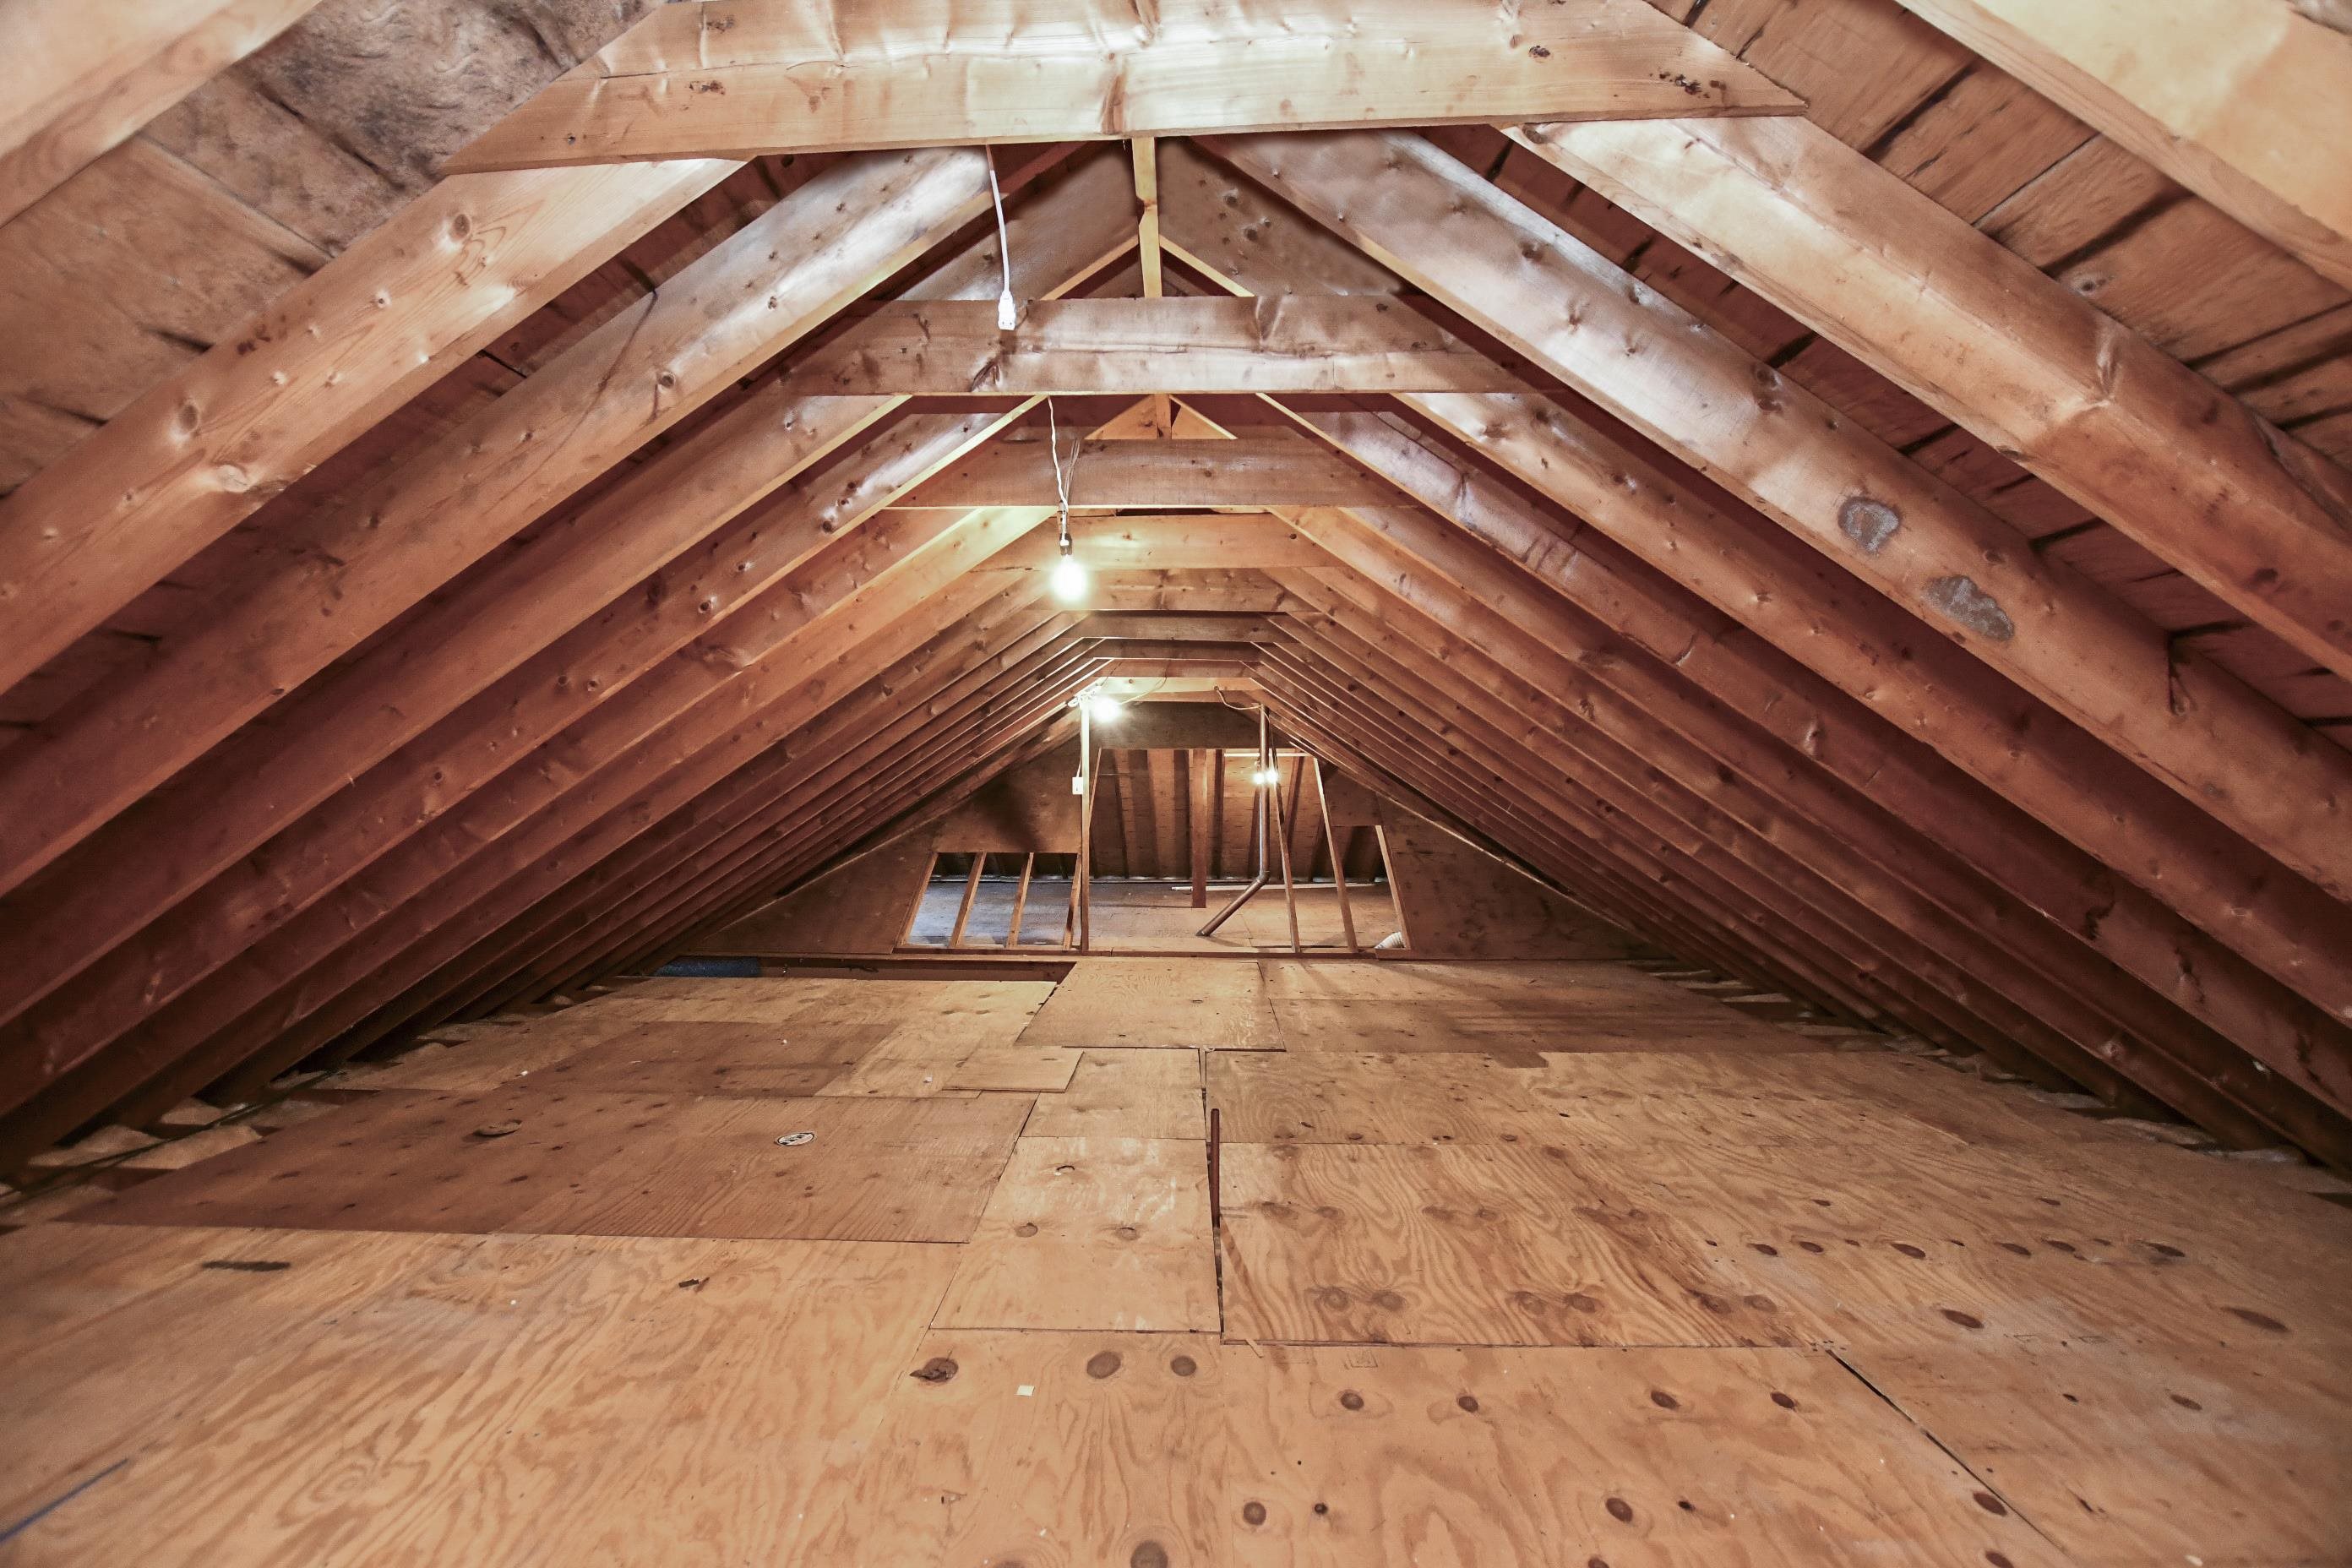
Unfinished attic with exposed rafters, plywood flooring, and hanging bare bulbs.
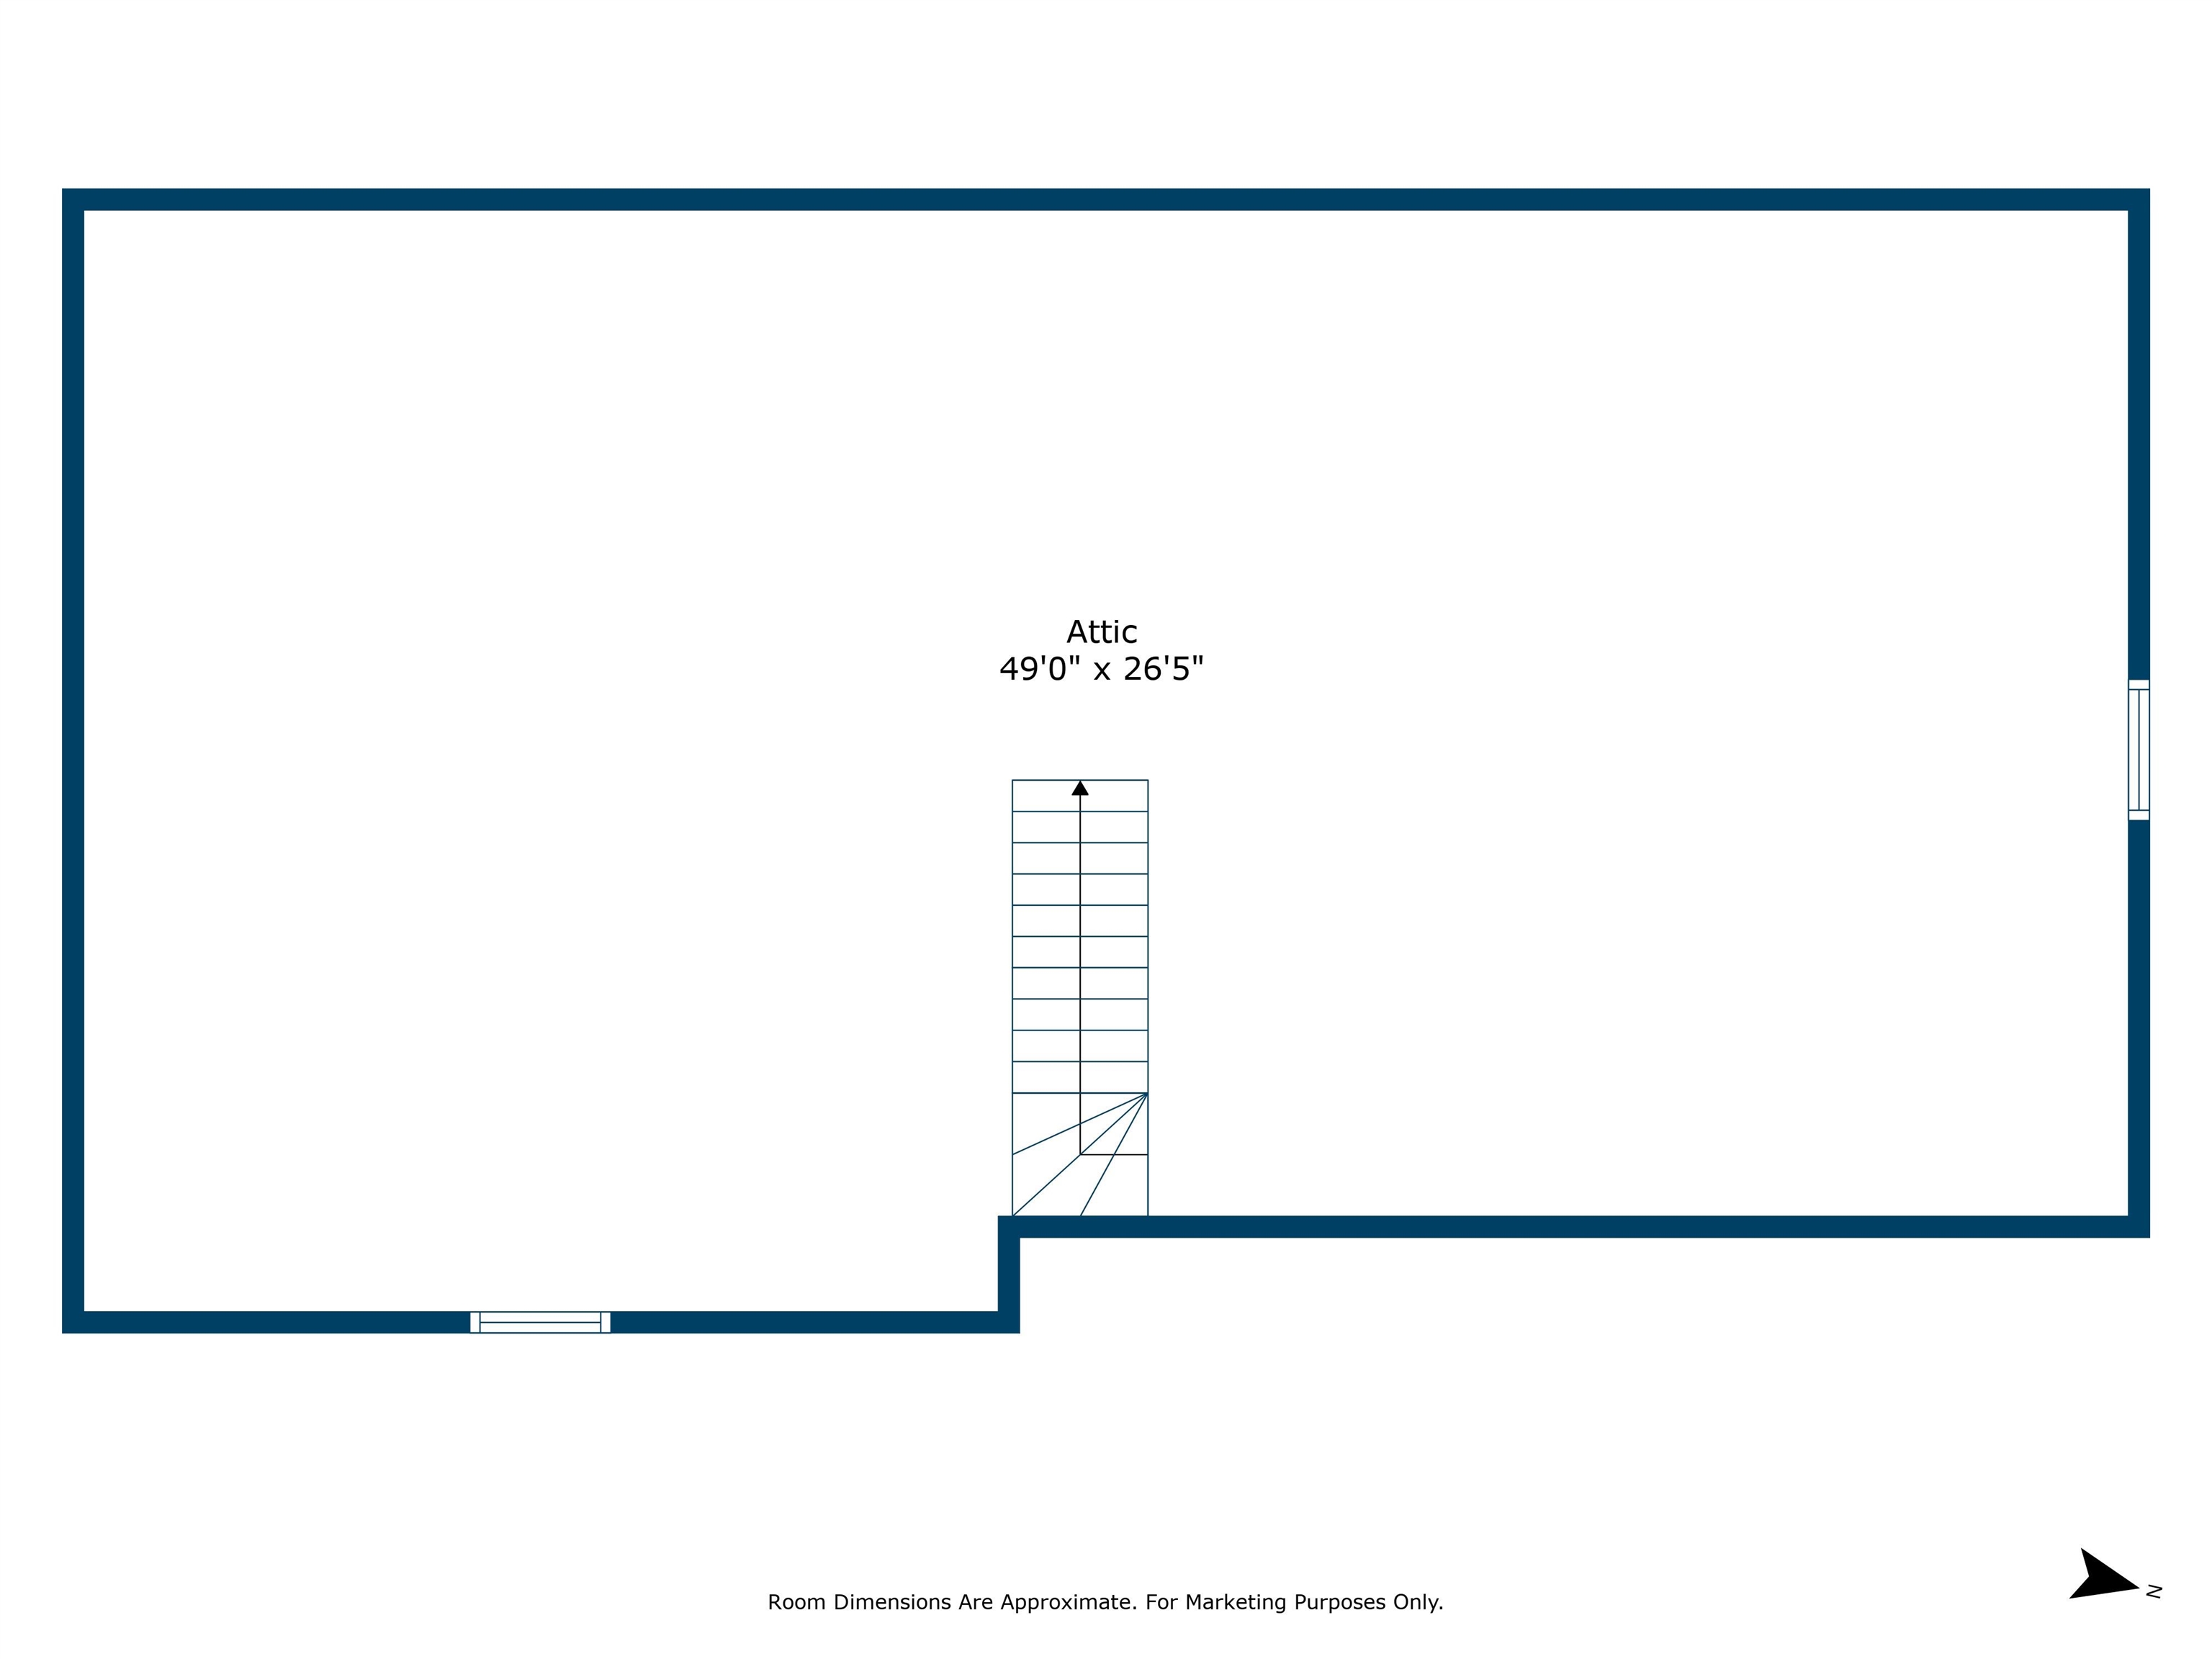
Attic floor plan measuring 49 by 26 feet 5 inches, with a staircase.
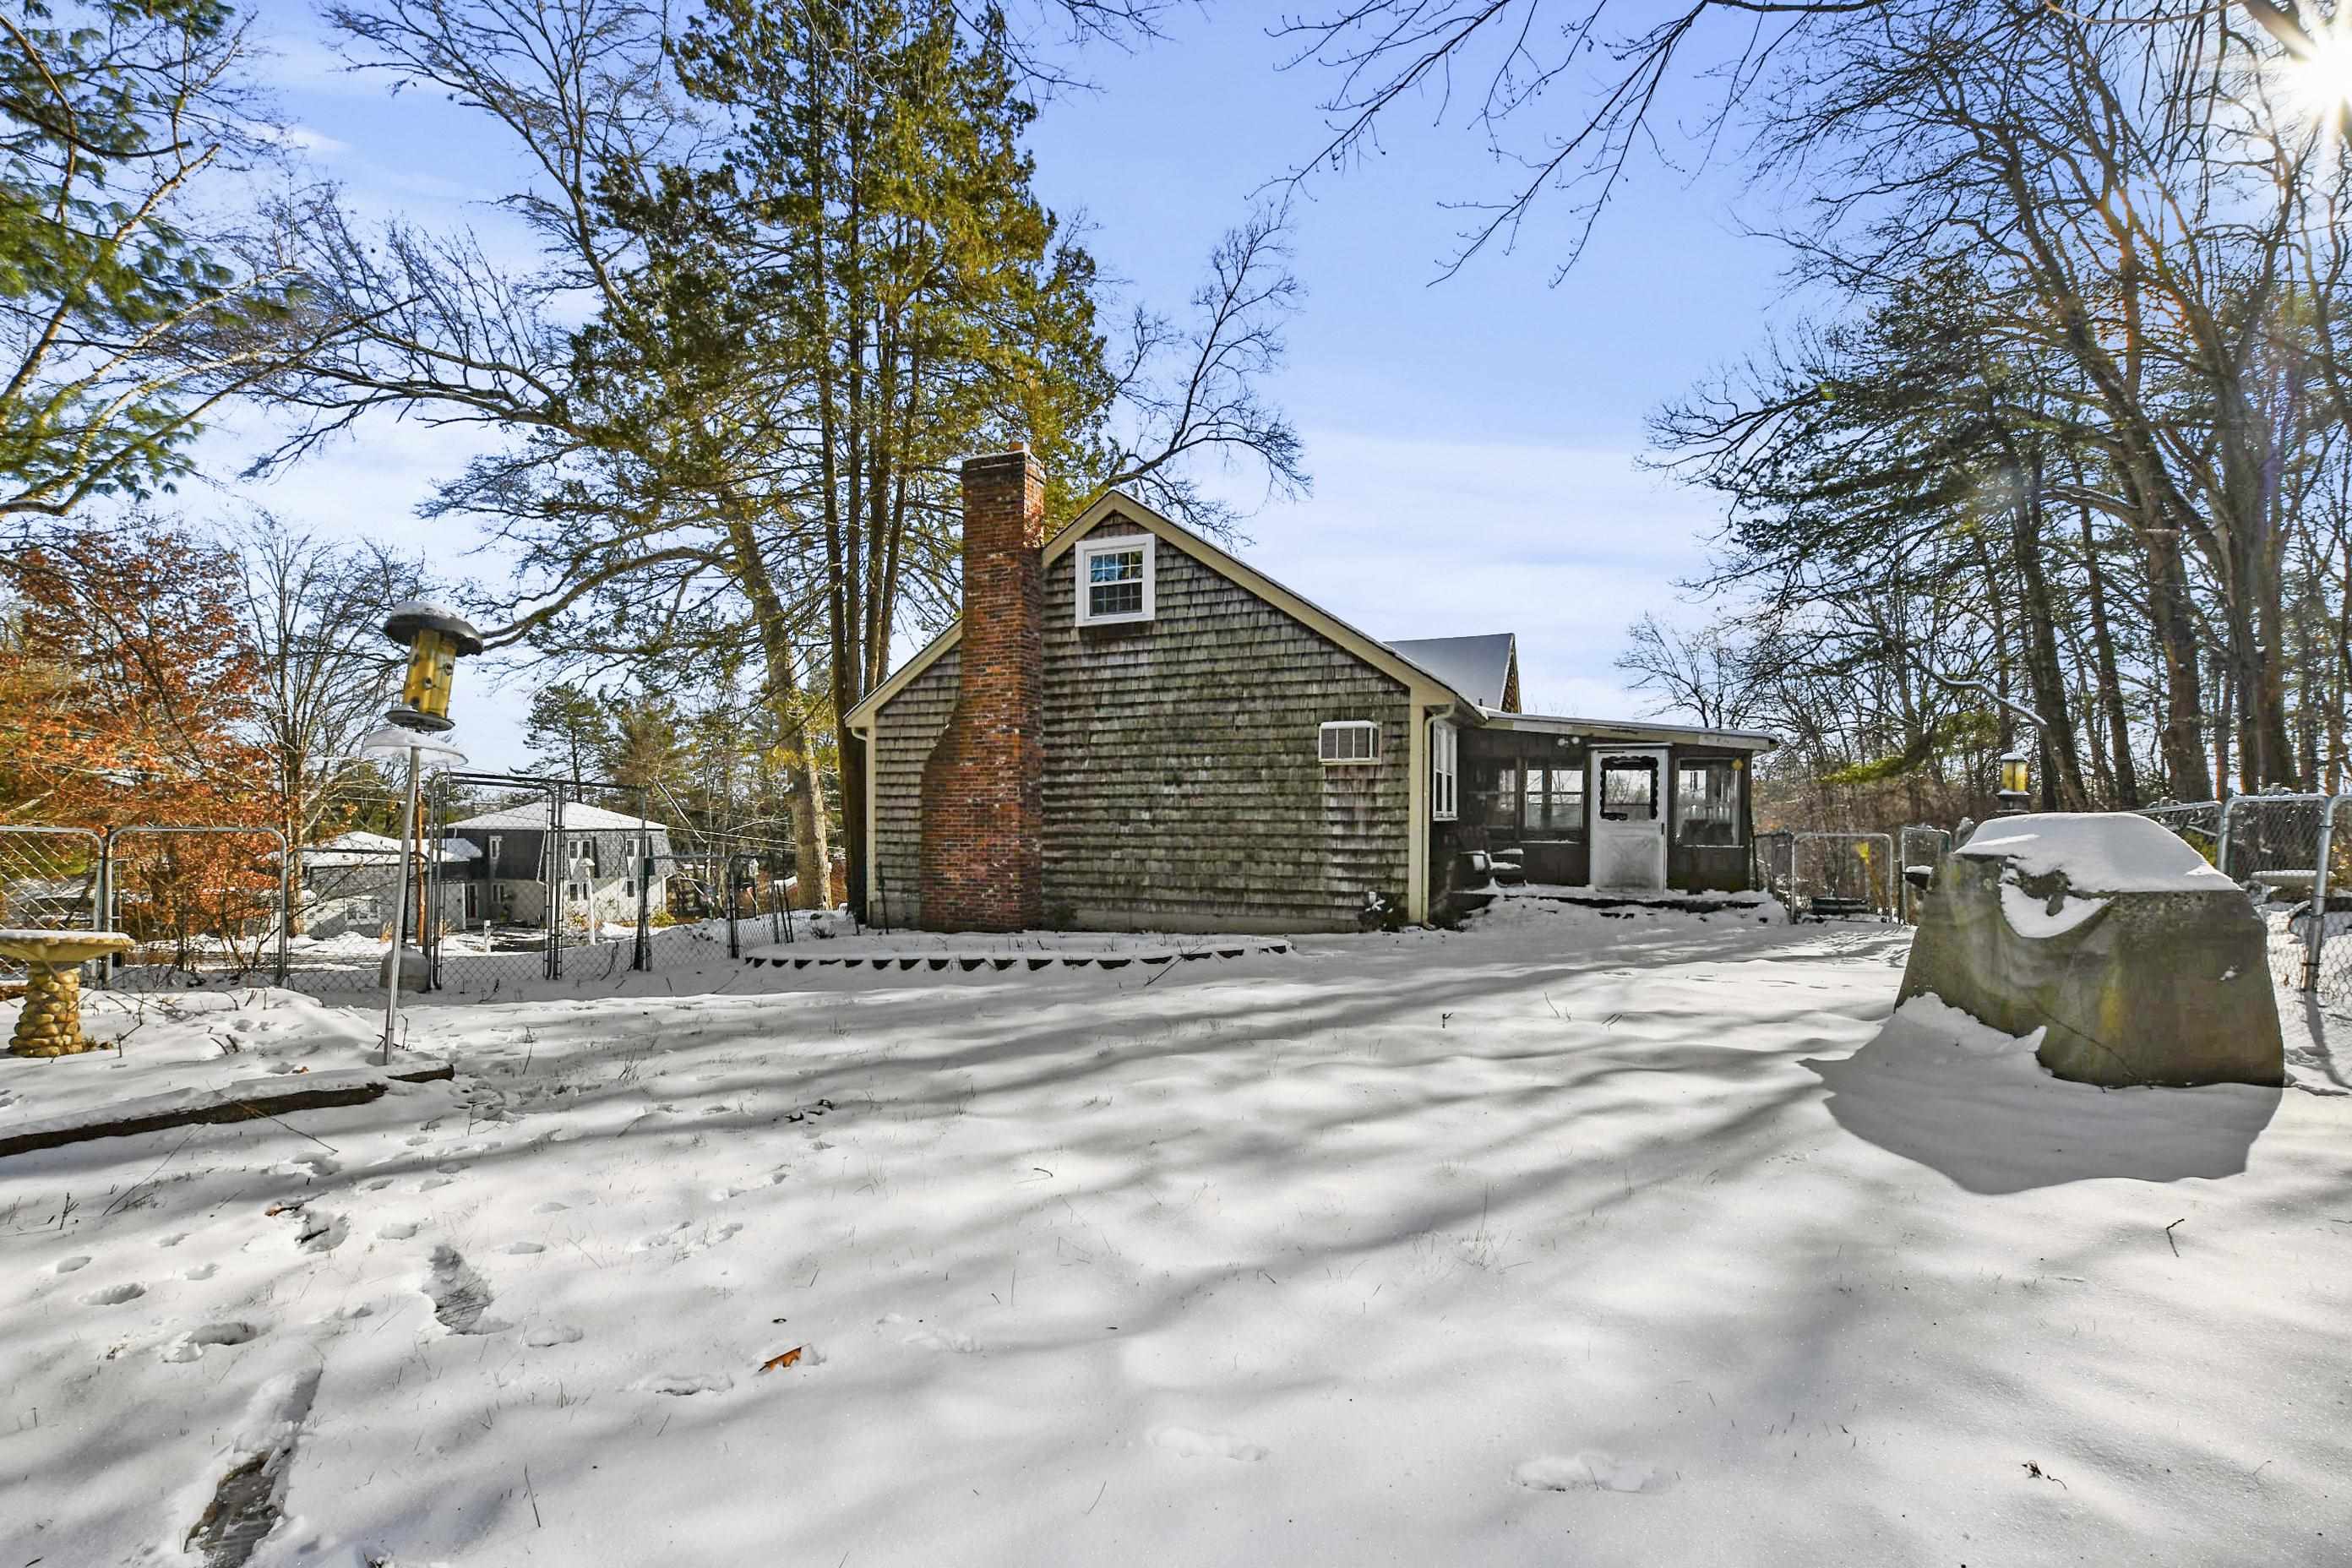
Shingle-sided house with brick chimney and screened porch beyond a snowy fenced yard.
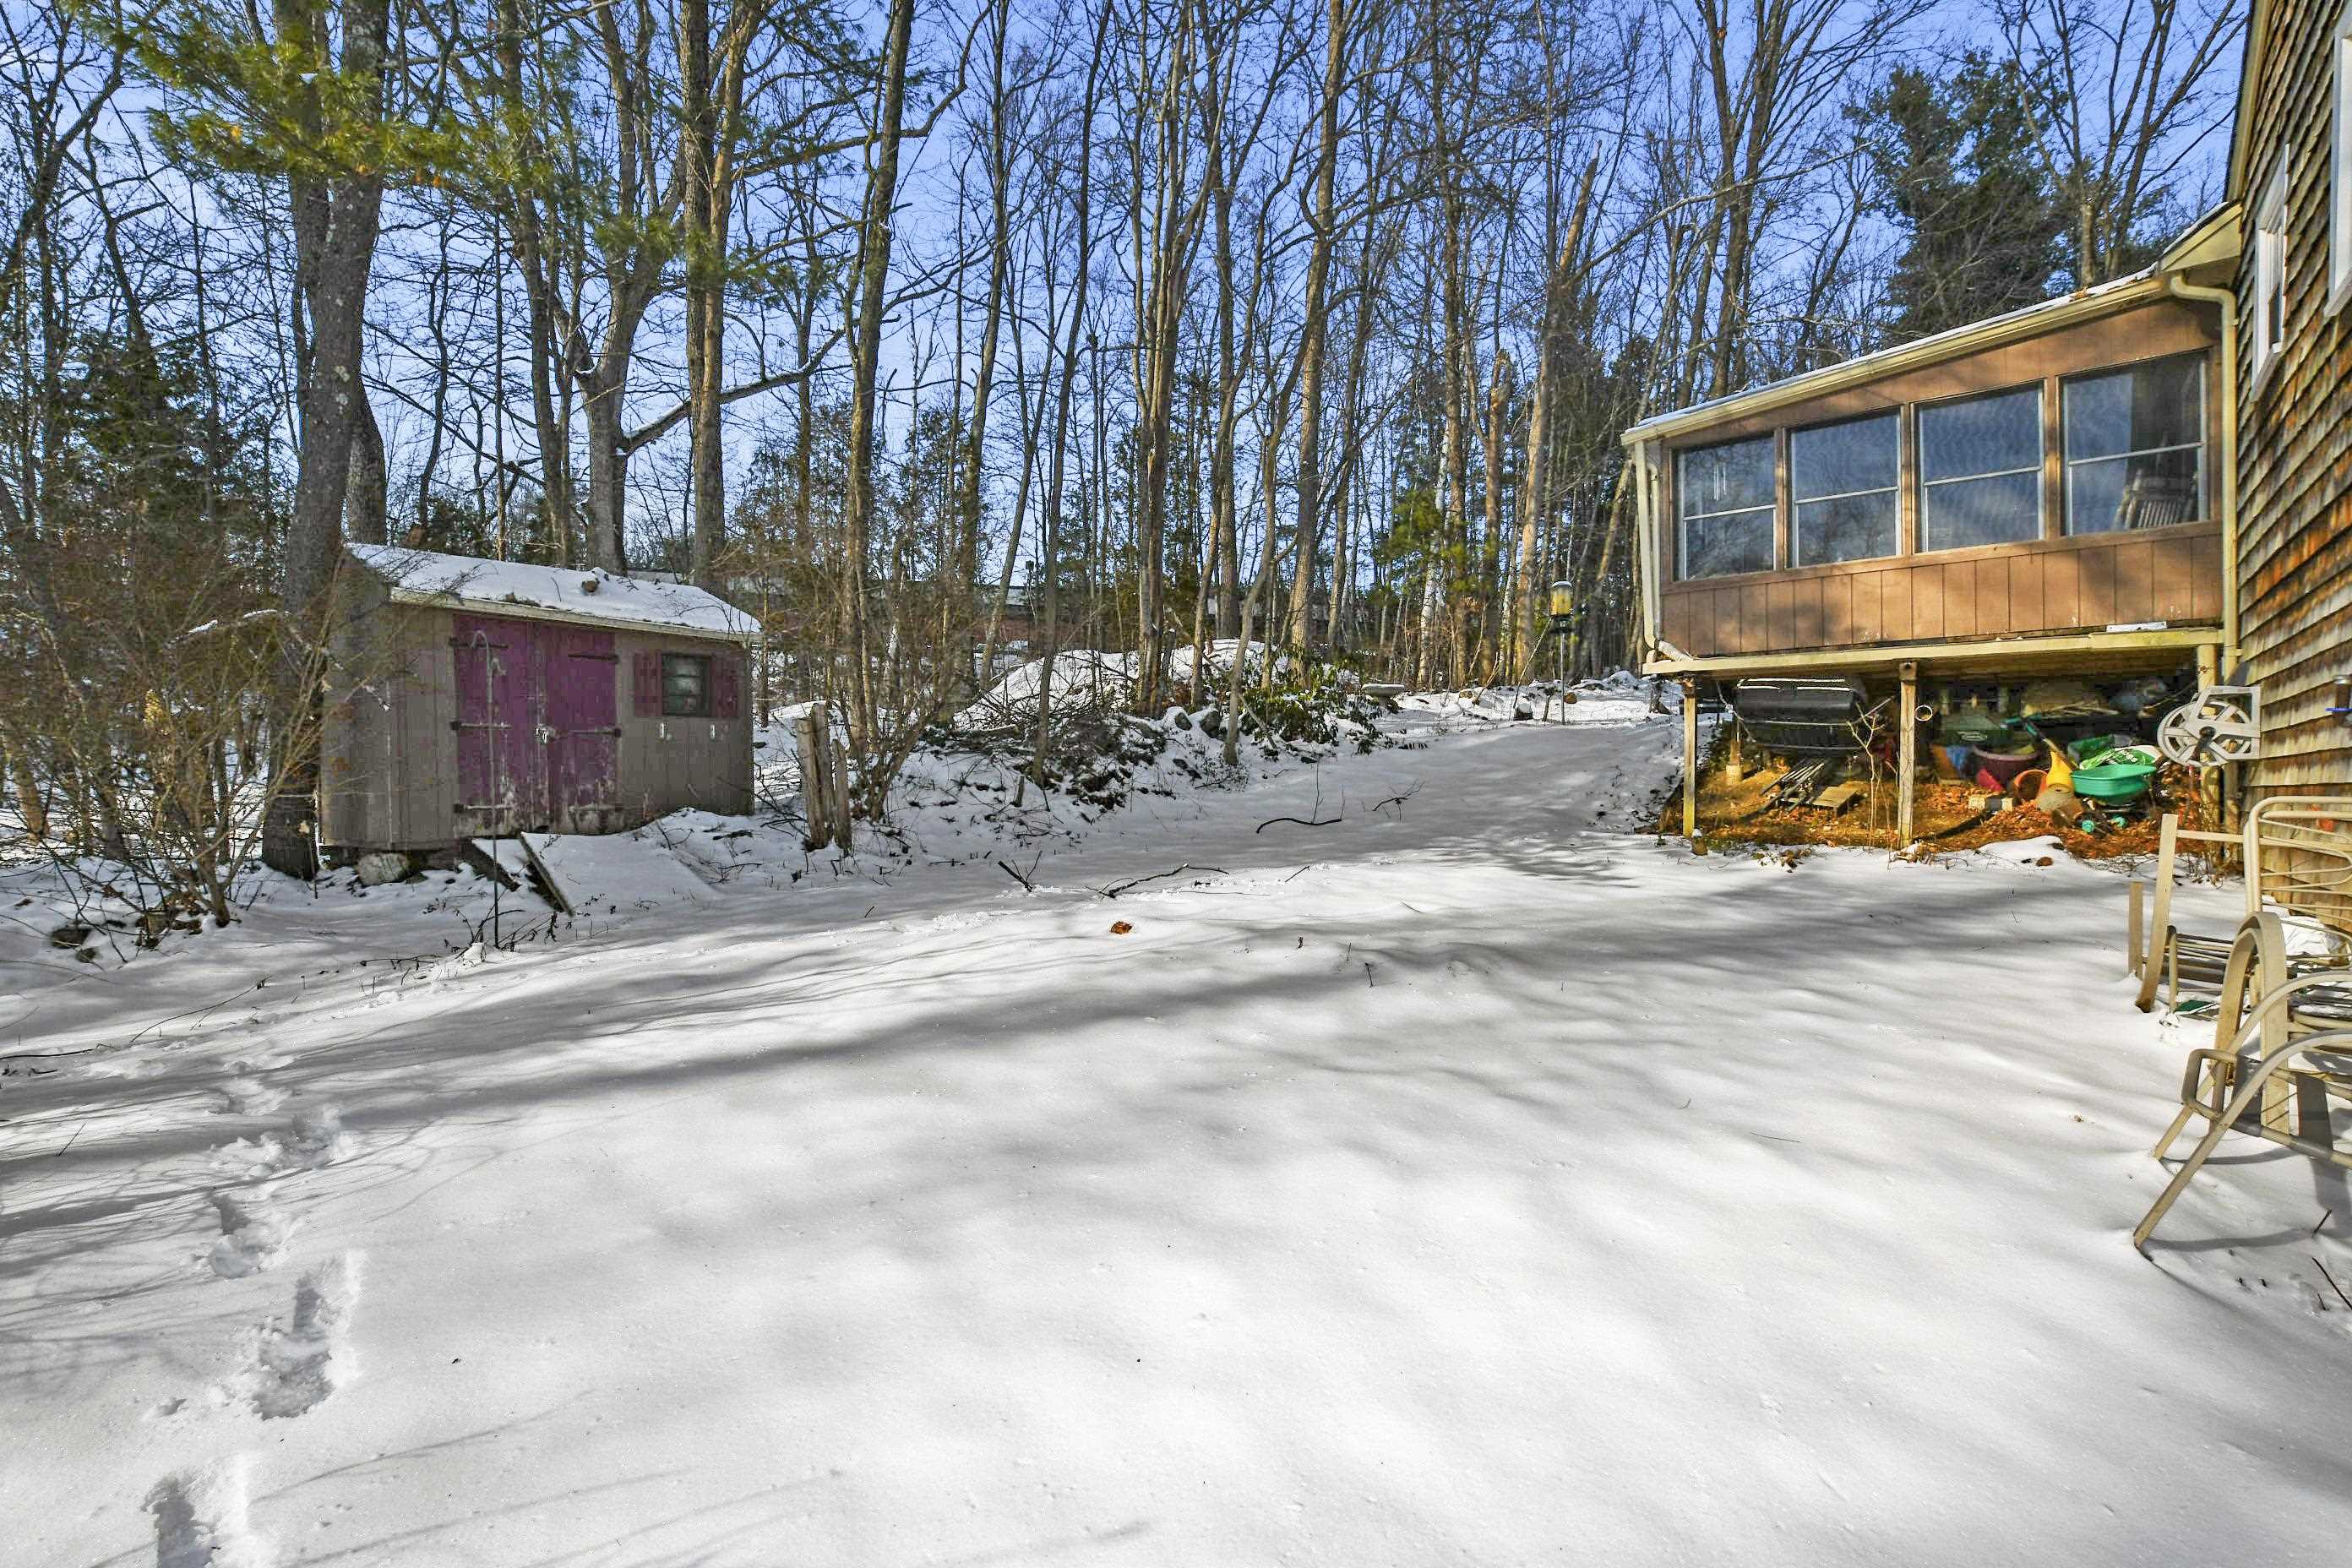
Snow-covered backyard with a small shed and raised screened porch among bare trees.
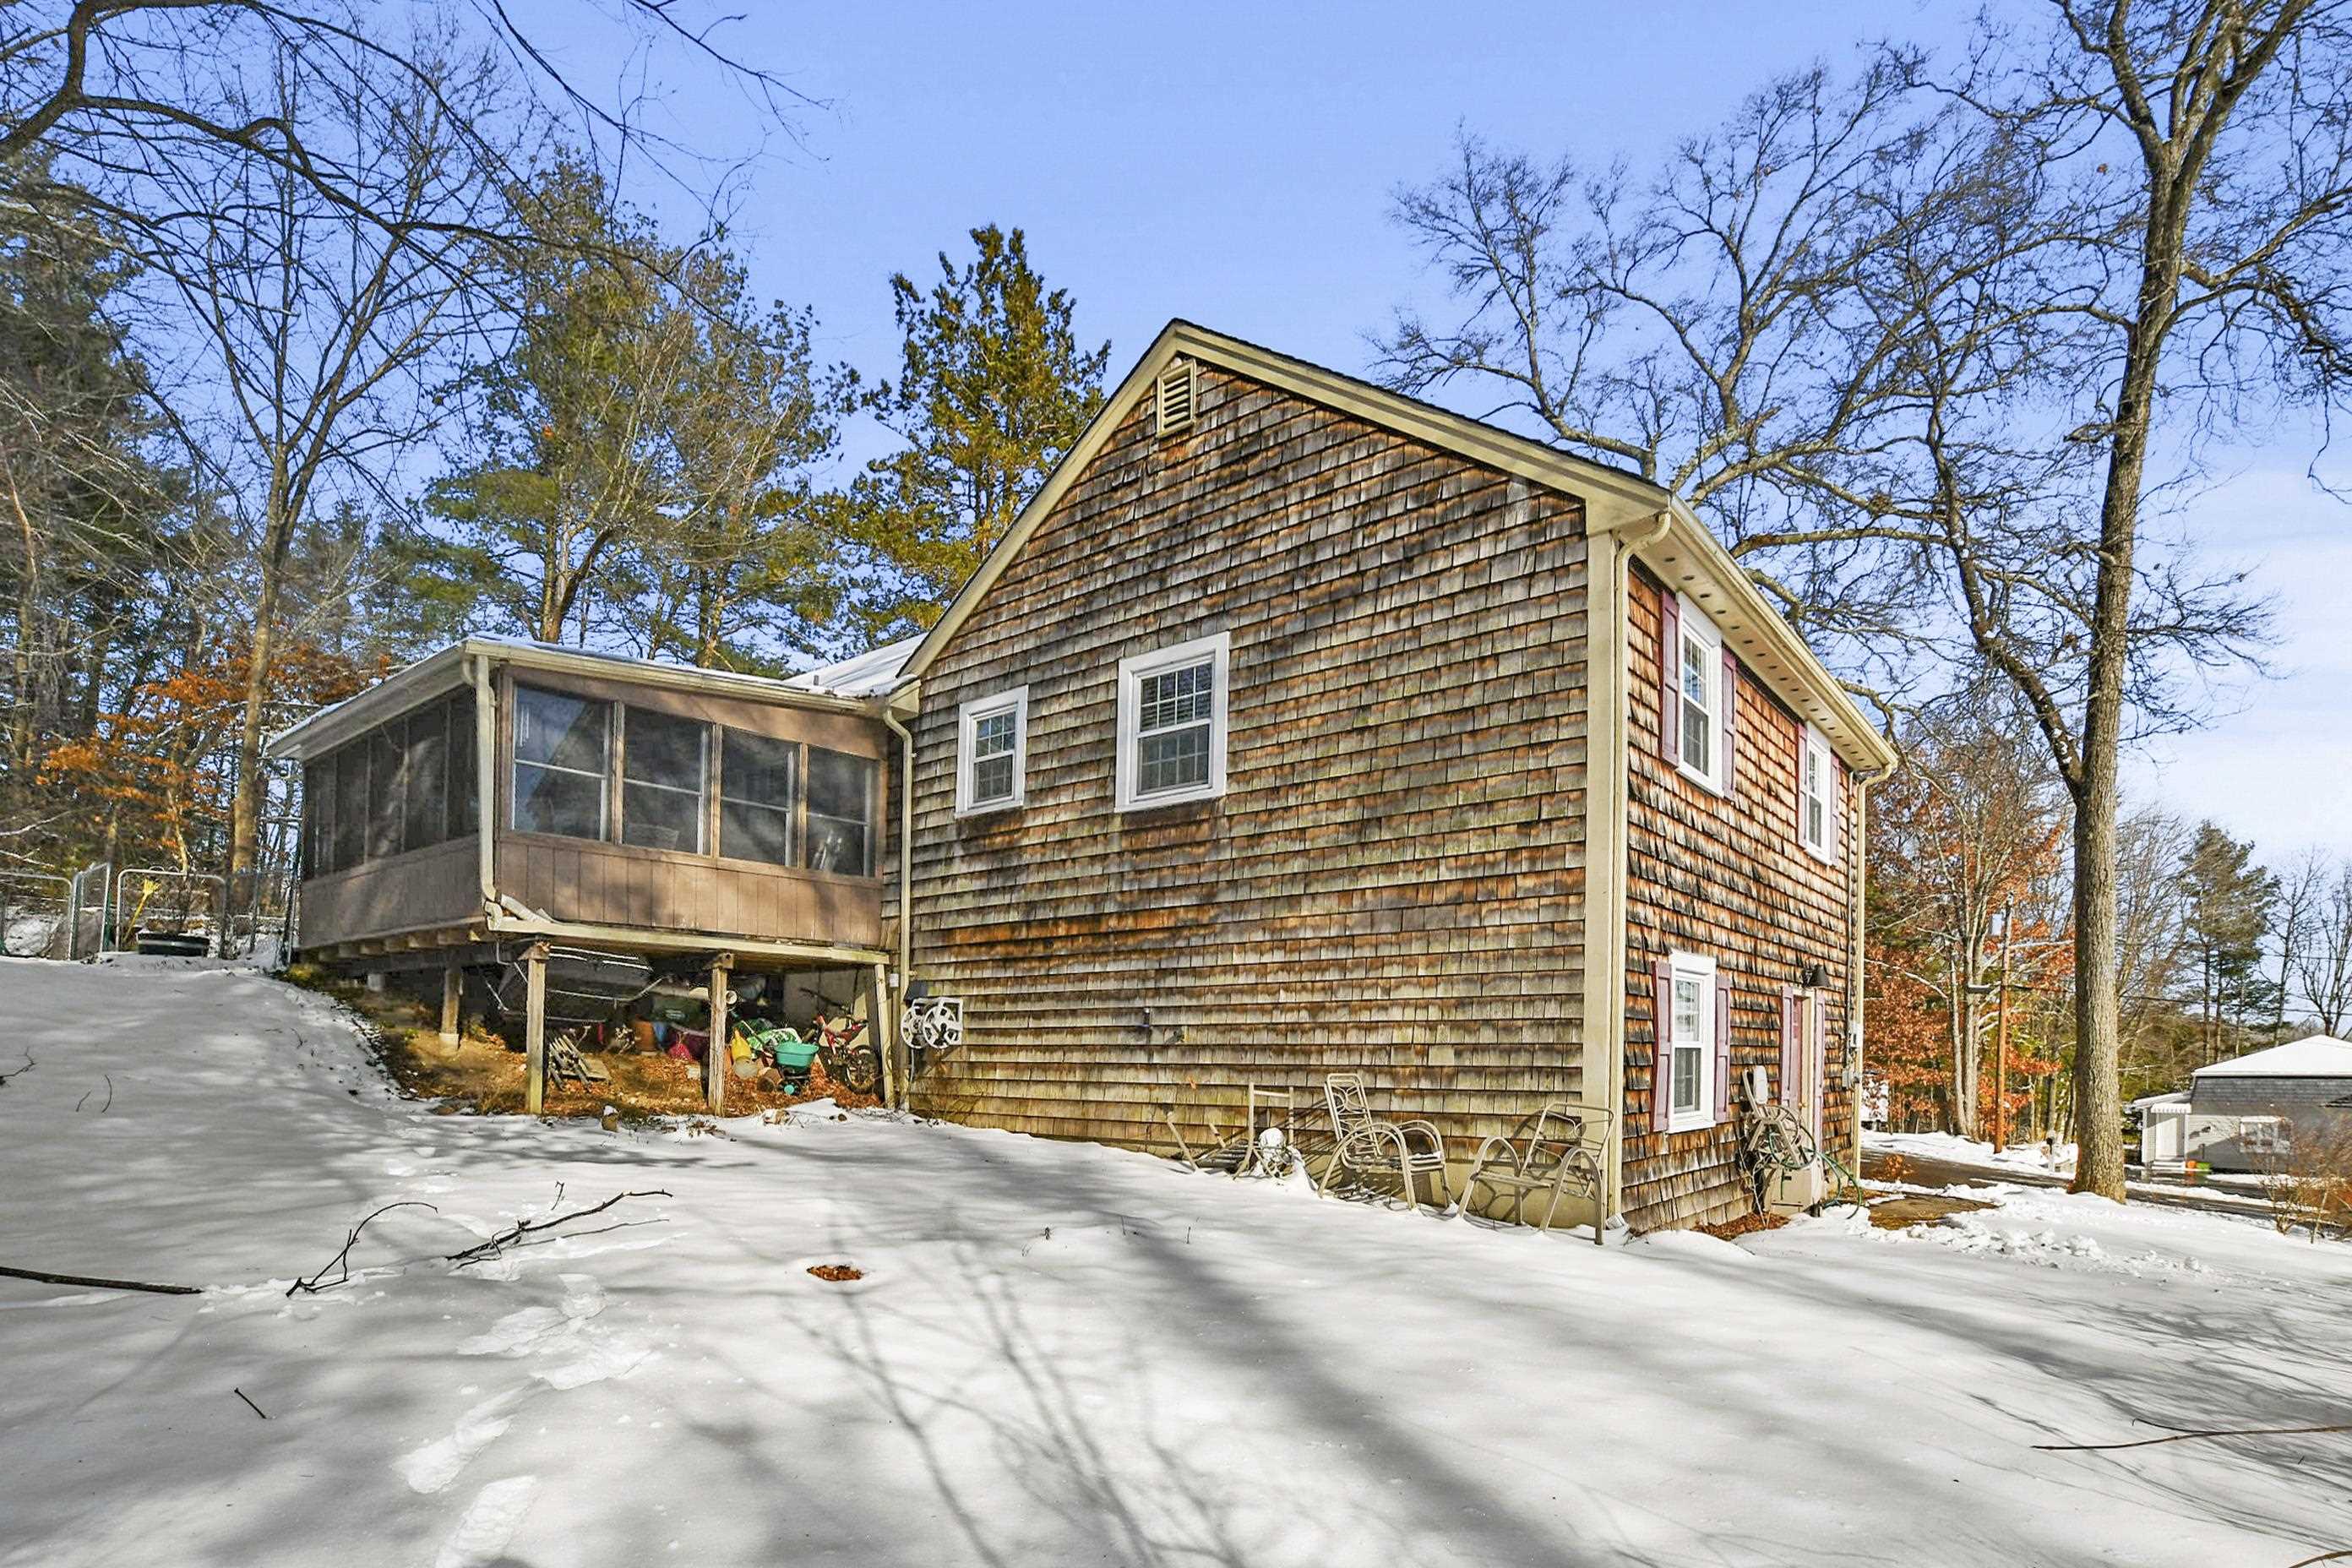
Shingle-sided home with a screened porch and red shutters, surrounded by snow.
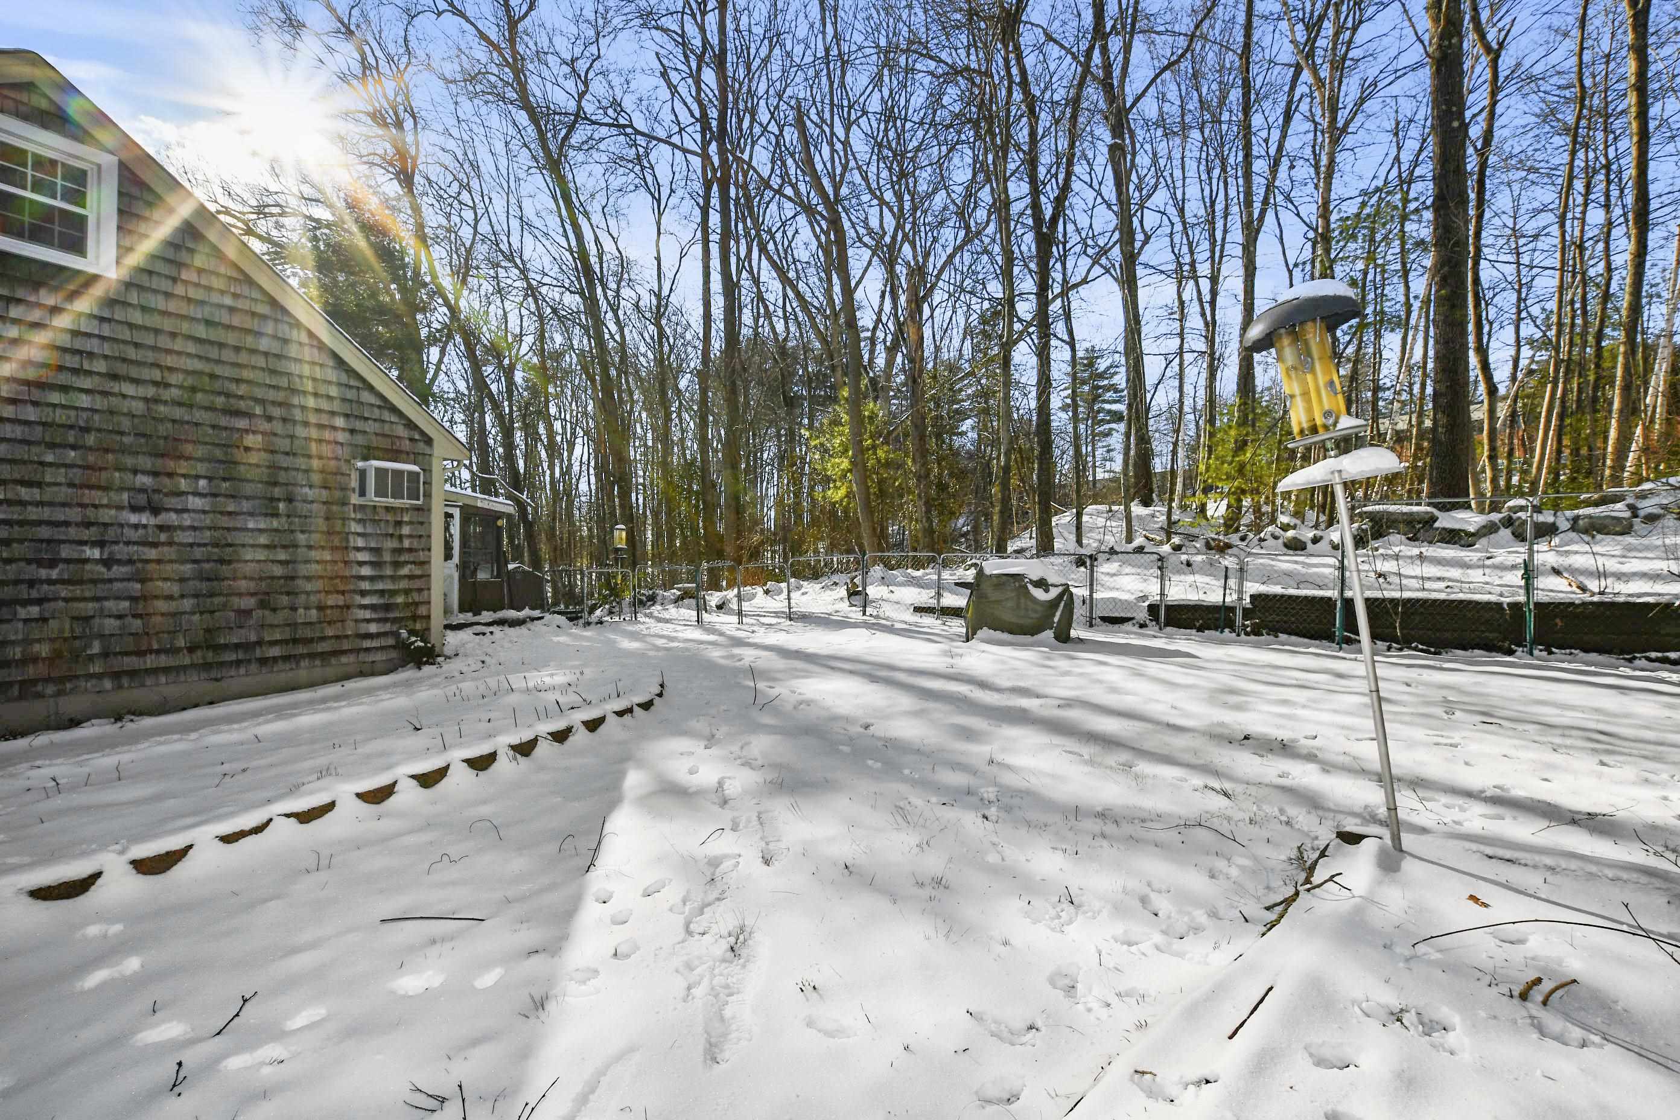
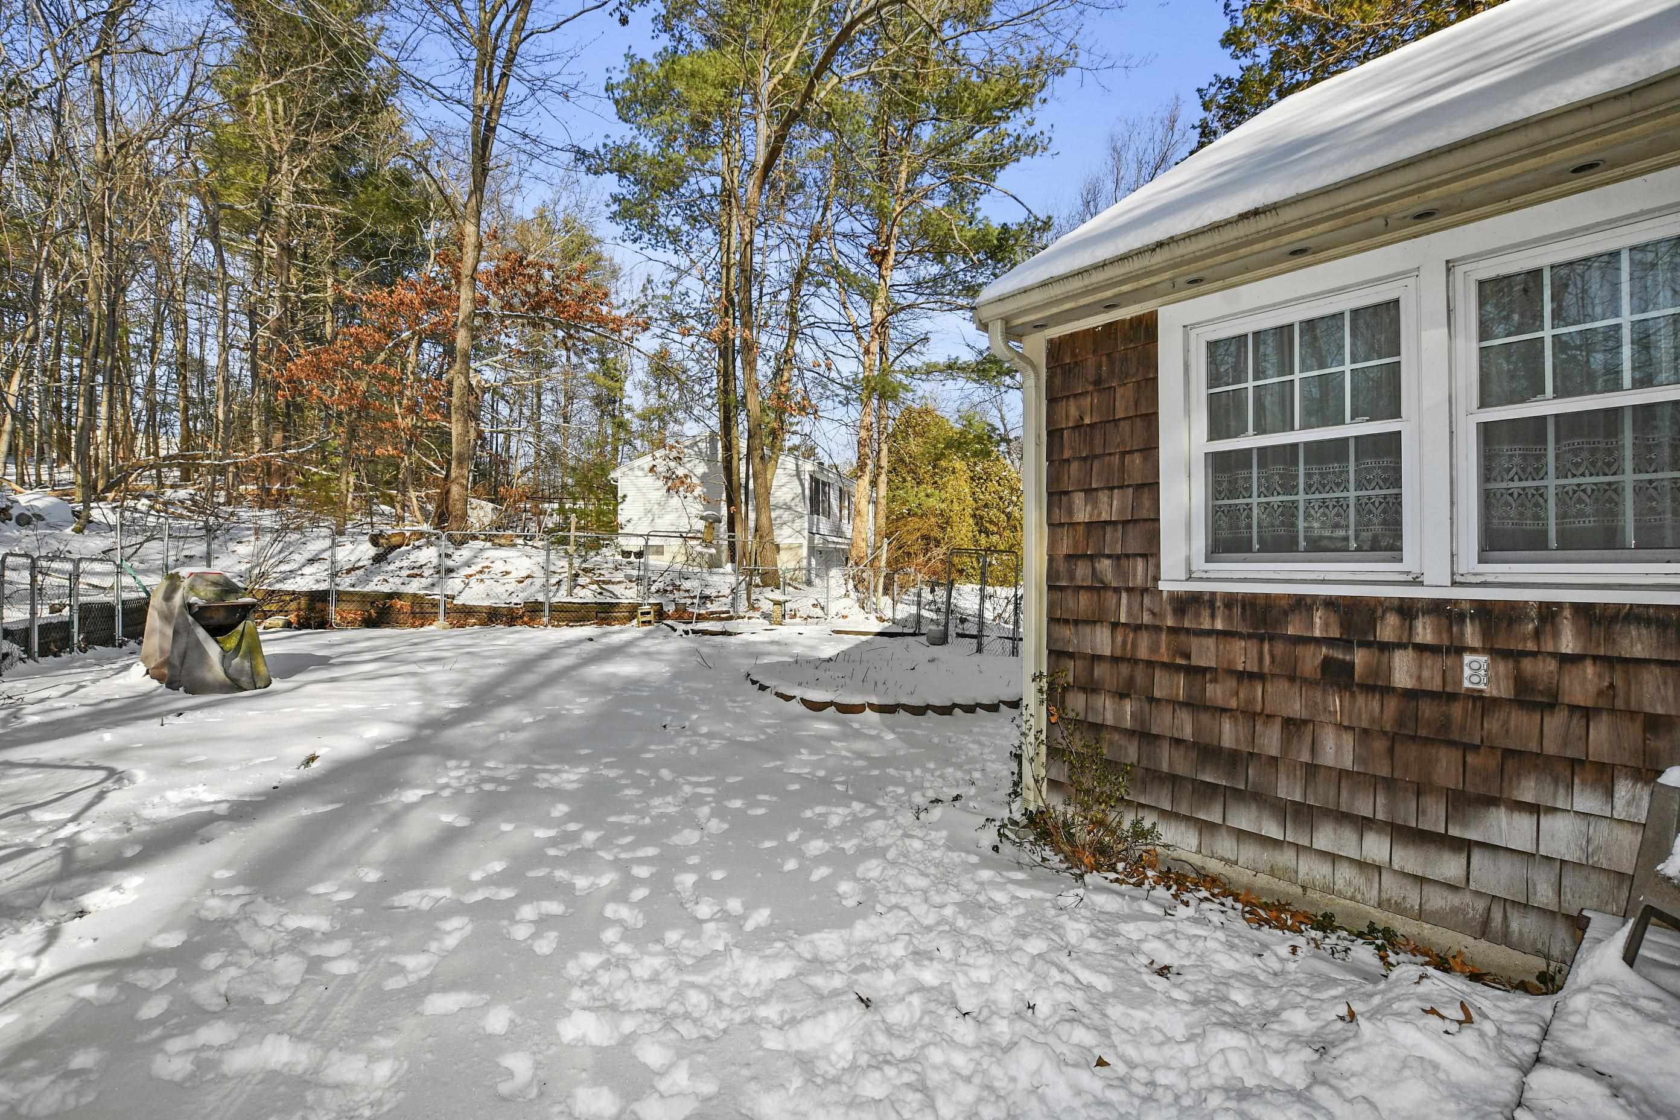
Snowy backyard beside a shingle-sided house, with a fenced yard and bird feeder.
Snow-covered fenced yard beside a brown shingle-sided house with white-trimmed windows.
VIEW PHOTOS
$520,000

17 Bailey Road

3 Beds 2 Baths 1,911 Sq.Ft. 10,019 Sq.Ft.

Description

OFFER DEADLINE 1/22 by 4:00pm. Welcome home to this charming 3 bedroom, 2 bathroom Ranch in Salem, NH! Situated at the end of a cul-de-sac, this house is a must see! Living room boasts a large picture window making the space bright & sunny, as well as a wood burning fireplace. It opens up in to the formal dining room which is perfect for those who like to entertain! Kitchen features tons of cabinet storage, a dining area, & pantry. There is also access to the 3-seasons porch! 3 bedrooms each w/ closets for additional storage. The primary bedroom conveniently has it's own private bathroom w/ a shower stall! A full bathroom just off the hallways completes this level. Downstairs, discover the finished basement complete w/ a wetbar, washer/dryer hookups, and access to the 2-car garage. A commuters dream! Easy access to I93 if heading North to Manchester/Concord or South to Boston. Yard is partially fenced with a storage shed. Now is your chance to experience New Hampshire living. Don't miss out on this one!

Share Property

Location

17 Bailey Road, Salem, NH 03079

Status

Sold

Date Sold

February 23, 2024
Kip LeBaron

Kip LeBaron

TITLE

REALTOR®

LICENSE

9530200

Property Amenities

Interior
Laundry room Laundry Hook-ups
Fireplace 1 Fireplace, Wood Fireplace
Appliances Dishwasher, Dryer, Microwave, Refrigerator, Trash Compactor, Washer, Electric Stove, Electric Water Heater, Tank Water Heater
Flooring Carpet, Ceramic Tile, Hardwood, Slate/Stone, Tile, Vinyl
Total Bedrooms: 3
Full Bathrooms: 2
Area & Lot
Total area 1,911 Sq.Ft.
Lot Area 10,019 Sq.Ft.
Living area 1,911 Sq.Ft.
MLS® ID 4982611
Year Built 1965
Type Residential
Status Sold
Exterior
Stories 1
Air conditioning Wall AC Units
Heat type Oil, Baseboard, Hot Water
Garage Space 2.0
Sewer Community
Roof Asphalt Shingle, Fiberglass Shingle
Finance
Sales Price $520,000
Real Estate Tax $6,131 yearly
Split-level home with gray shingle siding and garage above a snow-covered yard.

360 Virtual Tour

Take a tour of this property

Work With Kip

Partner with a top-producing Massachusetts Real Estate Agent known for market expertise, strategic guidance, and proven results. With over 200 homes sold and $118M+ in closed sales, Kip LeBaron delivers a seamless, full-service experience for buyers and sellers across Greater Boston, Middlesex County, and southern New Hampshire.